
The building entrance at Walter sur Atwater
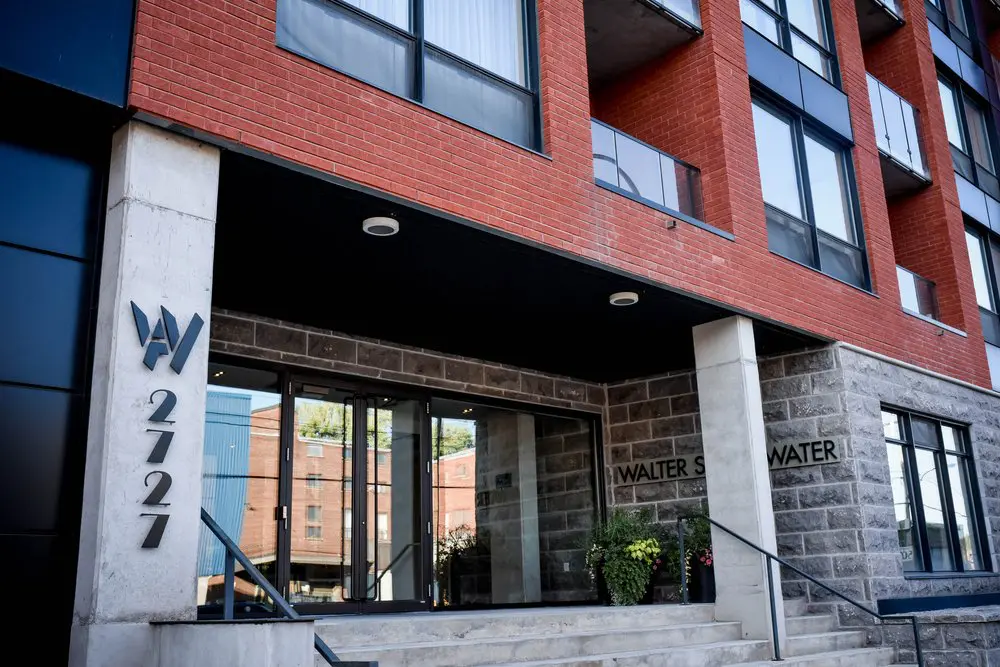
This is the entrance to the building we call home in Montreal’s Griffintown, beside the Lachine Canal. The red brick, pale concrete columns and recessed glass doors make it easy to recognise when you arrive. Our setting puts you steps from Atwater Market and Charlevoix metro, with cafés and bike paths nearby. It’s a practical place to base your working day, with the canal close by when you want a break.
For founders and professionals working remotely, our business address gives your company a real staffed Montreal address for registration and business correspondence. We receive your mail and notify you by email, with pickup or scanning according to your plan. Your subscription includes a signed agreement documenting your right to use the address. You can work from home or elsewhere while keeping your business correspondence connected to a physical location here in Griffintown.
About this photo
From the steps to the entrance
This photograph introduces the building setting of 2727 Coworking through its entrance at Walter sur Atwater. Taken from below and at an angle, it brings the steps, doorway and upper façade into the same view. The entrance occupies the lower centre of the image, while the red brick walls and windows rise above it. For someone planning a first visit, the photograph provides a useful visual reference for the address at 2727 rue Saint-Patrick in Montreal.
In the foreground, broad pale steps lead towards a raised entrance landing. Dark metal handrails follow the approach on either side, creating diagonal lines across the lower part of the photograph. The light surfaces of the steps contrast with the darker railings and the shaded doorway beyond. Along the bottom edge, the close framing makes the entrance feel substantial without taking in the whole building.
Moving left to right, the eye first meets a tall concrete column carrying a stylised dark emblem and vertically arranged address numerals. The glass entrance sits beside it. Farther right, another concrete column separates the doorway area from a stone wall and window. These features make the entrance recognisable through its combination of address lettering, glass and pale vertical supports.
Glass doors, stone walls and planting
The middle ground centres on the glass entrance doors and their dark frames. Long vertical handles stand out against the transparent and reflective surfaces. Reflections show portions of buildings opposite, including reddish masonry and a blue-toned façade. Those reflected shapes add colour to the doorway and connect the entrance visually with its surroundings.
A band of rectangular stone blocks runs above the doors. The stone continues around the entrance, with visible joints forming a regular pattern across the wall. Its grey and brown tones sit between the pale concrete columns and the much warmer red brick above. At the right of the doorway, dark building-name lettering is mounted against the masonry, with part of the name interrupted by the foreground column.
Planting softens the right-hand side of the entrance. A leafy plant spills down around a dark planter, with small bright flowers providing touches of colour beneath the lettering. The plants sit close to the glazing and masonry, adding an organic shape among the straight edges of the doors, wall blocks and railings.
The doorway is recessed beneath the building above. This creates a shaded landing with a clear visual boundary between the brighter exterior surfaces and the darker entrance area. Round ceiling fixtures are visible overhead, set into the dark underside of the overhang.
Looking up at the modern façade
Above the entrance, red brick becomes the dominant material. Horizontal courses run across the façade and continue around the recessed balconies. The photograph’s upward angle emphasises the height of the building, while the brickwork gives the upper portion a consistent texture. Walter sur Atwater was built in 2014, and the combination of brick, broad glazing and recessed balconies reflects its modern design.
On the left, large windows sit within dark frames above the entrance column. Pale curtains are visible behind some of the glass. The frames divide the windows into clear geometric sections, creating a rhythm that continues across the upper floors. Dark panels at the far left edge provide another contrast with the brick and concrete.
Moving towards the right, balconies sit back within openings in the brick façade. Glass balcony guards catch the light, with dark edges outlining their panels. The recesses introduce depth and shadow into the upper part of the image, complementing the deeper shaded space over the entrance below.
Light helps distinguish each material. The concrete columns and steps appear bright, the brick holds a warm reddish tone, and the dark window frames remain sharply defined. Reflections give the glass a changing mixture of blue, grey and nearby building colours. Together, these surfaces create an entrance with several distinct textures that are easy to recognise on arrival.
An exterior reference for your coworking visit
The entrance layout is organised around a straightforward sequence: steps, landing and glass doors. The handrails trace the approach, while the columns frame the sheltered doorway. The vertically displayed address offers a particularly useful identifying detail. If you are preparing to visit 2727 Coworking, remembering the pale column with the dark numerals can help you recognise the building.
The photograph also gives a sense of the setting in which the coworking operates. Stone surrounds the entrance at ground level, while red brick, windows and balconies form the upper façade. This combination provides a concrete picture of Walter sur Atwater and its entrance, making the location easier to place before you arrive.
2727 Coworking offers private offices, dedicated desks, hot desks and day passes. It also has a bookable conference room and virtual mailbox or business address services. Those options serve different reasons for visiting: establishing a regular workspace, spending a day working, or arranging a meeting.
Within the gallery, this exterior photograph helps connect those services with their physical address. An office search often involves looking closely at the working environment, but the building entrance is another useful part of that decision. Here, the steps, glazing, address marker and overhead cover give prospective visitors a clear arrival reference. The image is especially useful when planning an initial visit or sharing the location with someone attending a meeting.
The Griffintown and Lachine Canal setting
2727 Coworking is located at 2727 rue Saint-Patrick in Montreal’s Griffintown neighbourhood, beside the Lachine Canal. That location supplies the wider context for the building entrance pictured here. For a prospective member or meeting visitor, the address and neighbourhood name work alongside the photograph: one locates the destination, while the other helps make it visually familiar.
The framing keeps attention on the building itself. Red brick fills much of the upper view, and grey stone anchors the entrance below. Windows and balconies carry the eye upward, while the steps and railings draw it back towards the doorway. The result is a close view of the architecture surrounding the coworking address.
Griffintown and the nearby Lachine Canal are useful reference points when considering where to work in Montreal. Whether you are interested in a private office, a dedicated desk or an occasional day pass, the neighbourhood is part of the location decision. This photograph contributes the immediate building context: a modern façade, a recessed glass entrance and a clearly displayed street number.
For your first visit, the most memorable details are simple ones. Look for the red brick above the grey stone entrance, the pale concrete column carrying the address, and the dark railings beside the steps. These visible features tie the photograph to Walter sur Atwater and give a practical starting point for arriving at 2727 Coworking.
Frequently asked questions
Which building is shown in this photograph?
The photograph shows the entrance and façade of Walter sur Atwater, the modern building constructed in 2014 where 2727 Coworking is located.
What entrance features can I use to recognise the building?
Look for the pale concrete column with vertically arranged address numerals, glass entrance doors, grey stone walls, dark handrails and red brick above.
Where is this entrance located?
2727 Coworking is at 2727 rue Saint-Patrick, Montreal, Quebec, in Griffintown, beside the Lachine Canal.
What can I book at the coworking located here?
2727 Coworking offers private offices, dedicated desks, hot desks, day passes and a bookable conference room, along with virtual mailbox and business address services.