
A Look Inside the Washroom at 2727 Coworking
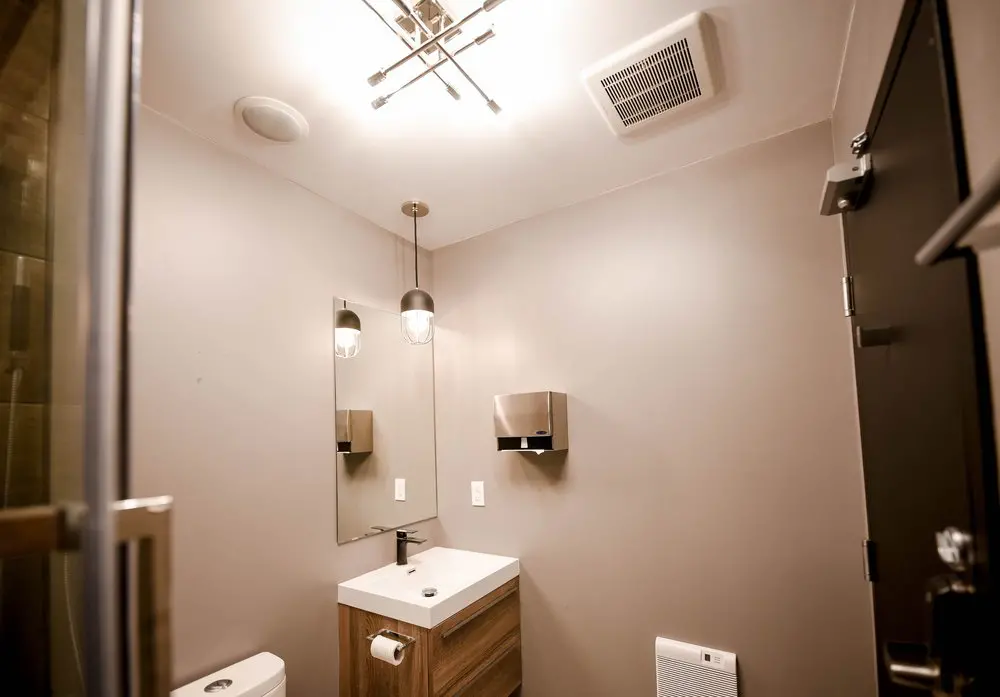
Our washroom is part of the everyday comfort that supports a working day at 2727 Coworking. A white basin, wood vanity and warm lighting give this practical space a welcoming feel, with a mirror and wall-mounted hand dryer close at hand. Whether you’re settling in for focused work or getting ready for a client meeting, you have somewhere to wash up and check your appearance before heading back to your workspace.
That convenience carries through to our desk and day-pass options. If you want a regular base, a dedicated desk gives you an assigned workstation where you can leave your monitor, accessories and personal items. For an occasional working day, our day pass provides access to the open-concept workspace, gigabit internet and artisanal coffee. With a shared kitchen and onsite staff, our Griffintown space beside the Lachine Canal suits independent professionals who want a comfortable place to get work done.
About this photo
Looking into the washroom from the doorway
This photograph looks into a washroom at 2727 Coworking, with the view framed by door fittings on either side. The camera points slightly upward, bringing the ceiling fixtures into the same frame as the sink and vanity. Warm neutral walls form the background, while a white basin, wood cabinet and metal fittings give the room its main visual contrasts.
At the far left, close to the camera, a glass panel has a vertical metal edge and a substantial metal handle. These foreground elements are slightly soft in focus. Beyond the glass, a narrow strip of darker tile adds another texture along the edge of the photograph.
The right side is framed by a dark door. Its hinges, handle and upper door closer stand out against the dark surface. The door occupies a substantial part of the foreground, directing the eye toward the lighter wall and washbasin beyond it.
Near the lower left edge, part of a white toilet is visible, including the top of its tank and a circular flush button. From there, the view moves naturally toward the vanity in the middle of the room. The photograph brings these everyday washroom features together in a straightforward view of the interior.
The sink, wood vanity and mirror
The washbasin is the central feature of the lower half of the photograph. Its white rectangular top has a broad, straight front edge and an inset basin. A dark faucet rises from the rear of the sink, with a metal drain visible inside the bowl. The contrast between the white surface and dark tap makes the washing area easy to distinguish.
Beneath the sink is a wood vanity with pronounced grain and horizontal drawer fronts. The wood introduces a warmer material among the painted walls, white fixtures and metal hardware. Its grain remains clearly visible across the front and side of the cabinet, giving the vanity more texture than the surrounding surfaces.
A toilet-paper holder is attached to the left side of the vanity, with a roll hanging beside the cabinet. This places another recognisable washroom object close to the partially visible toilet.
Above the sink, a tall rectangular mirror follows the vertical line of the wall. Its slim edges keep the shape simple. The mirror reflects the hanging light and the wall-mounted hand dryer, adding depth to the view. Small white wall plates are also visible around the washing area, their pale colour blending with the room’s restrained palette.
Wall fittings and the ceiling above
Moving right from the mirror, a stainless-steel hand dryer is mounted on the wall beside the sink. Its reflective front catches the room’s light, while the darker underside creates a clear outline against the painted wall. The same fitting appears in the mirror, linking the reflected view with the objects directly in front of the camera.
Lower down, near the right edge of the photograph, a white wall-mounted heater has a broad front grille and a small control area near its upper edge. Its position puts it below the main washing area. The white casing provides a lighter accent near the dark door.
The upward angle of the photograph gives the ceiling a prominent place in the composition. A rectangular ventilation grille is visible overhead, along with a round white ceiling fitting. Their pale housings sit against the white ceiling.
Closer to the top of the frame, a ceiling light fixture has crossing metal arms. Over the vanity, a separate pendant hangs from a narrow cord and round ceiling mount. Its darker cylindrical upper section sits above an illuminated bulb enclosed by a metal guard. The pendant and its reflection create a focal point above the sink without taking attention away from the vanity below.
Materials, light and everyday use
The room’s appearance comes from a small group of contrasting materials. Painted walls provide a continuous warm grey background. The white sink and toilet introduce brighter surfaces, while the wood vanity gives the washing area a warmer tone. Stainless steel and other metal fittings add reflections around the hand dryer, doorway and ceiling.
The pendant casts light around the mirror and basin. Brighter illumination across the ceiling makes the upper part of the room appear lighter, while soft shadows beneath the hand dryer and beside the vanity help define their shapes. The photograph has a warm overall colour, especially where the light meets the neutral wall paint.
The layout groups the sink, mirror and hand dryer within the same part of the room. For someone using the washroom during a working day, these are practical features for washing and drying hands or checking their appearance before returning to work or a meeting.
For a prospective member, this image offers a close look at an everyday part of the coworking environment. The cabinetry, wall fittings and lighting are presented at a scale that makes their details easy to inspect. The result is a useful gallery view for someone who wants to become familiar with the interior before arranging a visit.
Part of a coworking day in Griffintown
A washroom is part of the ordinary rhythm of spending time at a workplace. This photograph adds that everyday perspective to the 2727 Coworking gallery: a place to wash hands, use the mirror and take a brief break during the day. Its warm walls, wood cabinetry and simple fixture shapes give visitors concrete details to consider as they explore the space.
2727 Coworking offers private offices, dedicated desks, hot desks and day passes, along with a bookable conference room and virtual mailbox or business address services. Someone considering an office, desk or day pass can use the gallery to build familiarity with the premises. This washroom photograph contributes a view of the facilities that support time spent there.
The coworking is located at 2727 rue Saint-Patrick in Montreal, Quebec, in the Griffintown neighbourhood beside the Lachine Canal. That address provides the geographical context for the interior shown here and gives prospective visitors a clear location for planning their trip.
The premises are in Walter sur Atwater, a modern building built in 2014. Within that setting, the photograph focuses on the washroom’s straightforward interior details: a white basin over a wood vanity, a tall mirror, warm lighting and wall-mounted fittings. Together, they make this particular corner of 2727 Coworking easy to picture before a visit.
Frequently asked questions
What does this photograph show?
It shows a washroom at 2727 Coworking, including a wood vanity, white sink, tall mirror, pendant light, wall-mounted hand dryer and part of a toilet.
What is the sink area like?
The sink has a white rectangular top and a dark faucet. It sits on a wood vanity beneath a tall mirror, with a pendant light hanging above.
Is there a hand dryer in the washroom?
Yes. A stainless-steel hand dryer is mounted on the wall beside the sink and is also visible in the mirror’s reflection.
Where is 2727 Coworking located?
2727 Coworking is at 2727 rue Saint-Patrick, Montreal, Quebec, in Griffintown beside the Lachine Canal. It is in the Walter sur Atwater building.