
A glass-enclosed shower and washroom at 2727 Coworking
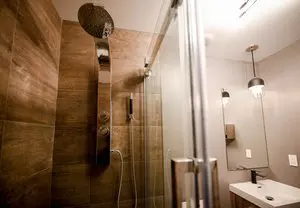
Our onsite shower gives you a practical way to freshen up during your working day in Griffintown. The glass enclosure, warm brown tile and adjoining sink and mirror bring the same attention to comfort that we put into our workspaces. With bike paths nearby along the Lachine Canal and bike racks onsite, you can make cycling part of your commute and arrive ready to settle into work.
For professionals who want a regular base, our dedicated desks pair an assigned workstation with the everyday amenities that make spending the day here comfortable. You have a desk reserved for you, permission to leave your monitor and personal accessories in place, high-speed Wi-Fi, and access to our kitchen and refreshments. The shower adds a useful convenience to that routine, whether you cycle to work or simply want to refresh before your next meeting.
About this photo
Looking through the glass shower enclosure
This photograph brings you close to a shower enclosure and the adjoining sink area at 2727 Coworking. The view is angled across the glass, with brown tiled walls filling the left side and a white countertop entering from the lower right. That diagonal perspective lets you see the shower fittings and the neighbouring washroom surfaces together.
In the foreground, the glass enclosure has a prominent vertical metal handle near the centre of the image. Its rounded surface catches the light, standing out against the brown wall behind it. Slim metal edges follow the glass upward. Reflections run along the transparent surface, adding bright lines without completely obscuring the shower interior.
The left edge of the photograph is occupied by the tiled side wall. From this close viewpoint, the grain-like markings and horizontal joints are easy to notice. The wall extends toward the rear of the enclosure, where another tiled surface holds the shower fittings. The change in angle makes the side wall look darker than the wall directly behind the showerhead.
The glass creates a clear visual boundary between the shower and the sink area. You can follow that boundary from the handle toward the ceiling while still looking through it to the tiled surround. For a visitor browsing the gallery, this close view offers a useful look at the finishes and everyday fixtures within this part of the coworking.
From the shower fittings to the sink and mirror
Moving toward the middle of the photograph, the round overhead showerhead is the most recognisable fixture. Its dark face points downward from above a tall vertical shower panel. The circular shape contrasts with the straight tile joints, the narrow panel beneath it and the upright edges of the glass enclosure.
Below the overhead head, the shower panel includes circular controls. A handheld shower attachment and its flexible hose are also visible against the tiled wall. The hose curves downward, introducing a softer line among the otherwise vertical fittings. Together, these objects give the shower area a clear, familiar purpose without requiring a closer view of small labels or markings.
To the right of the glass, the scene changes from brown tile to pale wall surfaces. A white sink and countertop occupy the lower corner, with a faucet positioned toward the back of the basin. The bright countertop provides a strong visual contrast with the deeper colours inside the shower. Its edge also helps establish the angle from which the photograph was taken.
Above the sink area, a wall mirror reflects part of the room and its lighting. A suspended pendant light appears near the upper right, with a metallic shade and a bright illuminated section underneath. Its reflection adds another point of light farther back in the composition. The mirror, sink and pendant form a recognisable washroom arrangement beside the glass shower.
Brown tile, clear glass and reflected light
The brown wall tiles are the dominant material in this photograph. Their surface has a wood-like grain, with varied streaks and patches running across the rectangular sections. The tones range from lighter tan to deeper brown. This variation gives the surround texture while the repeated horizontal joints keep the overall pattern orderly.
The tile treatment continues across the adjoining shower walls, creating a consistent backdrop for the fittings. Against that textured surface, the shower panel and its controls are comparatively smooth. The dark showerhead is especially distinct near the top of the image, where its rounded outline sits against the lighter ceiling and upper wall.
Glass and metal introduce a different set of surfaces. The enclosure is transparent, but its reflections make its position visible. The handle and framing catch brighter highlights, while the glass carries softer reflections of the surrounding room. These changes in brightness help separate the enclosure from the tiled wall behind it.
On the sink side, white surfaces and the pale wall lighten the composition. The pendant light contributes a concentrated glow, and the mirror repeats that light within the background. The photograph therefore contains both broad, softly lit surfaces and small bright highlights. Warm brown tile, clear glass, white ceramic and reflective metal give the washroom a coordinated appearance through ordinary, recognisable materials.
How this washroom fits into a working day
The layout places the shower enclosure alongside the sink and mirror. Each area has an obvious function, and the glass allows both to remain visible in the same view. The enclosure’s upright edge marks the transition between them, while the contrasting wall colours make that division easy to follow.
For someone considering a coworking space, a washroom photograph adds practical detail to the gallery. Choosing a place to work involves looking at more than a desk or meeting table. Here, the useful details are straightforward: a showerhead, handheld attachment, controls, a sink and a mirror, shown close enough to understand their arrangement.
The shower provides a place to wash, while the adjacent sink and mirror support familiar everyday routines. The image presents these functions through the fixtures themselves. Its focus is on a small part of the interior, giving a prospect a closer look at a space that may otherwise receive little attention when browsing workplace photographs.
Elsewhere in its offering, 2727 Coworking has private offices, dedicated desks, hot desks and day passes, along with a bookable conference room and virtual mailbox or business address services. This washroom image complements those workspace choices by showing another part of the premises. A person comparing office arrangements can use the gallery to build a more rounded impression of the setting for their working day.
The Griffintown and Lachine Canal setting
2727 Coworking is located at 2727 rue Saint-Patrick in Montreal, Quebec, in the Griffintown neighbourhood beside the Lachine Canal. That address supplies the wider context for this interior photograph. The image itself draws attention to the washroom’s surfaces and fittings, while the location connects it to the coworking’s Montreal setting.
The coworking is in Walter sur Atwater, a modern building built in 2014. The glass enclosure, tiled shower surround and white sink belong to the interior view presented here. Their clean lines make the photograph useful for someone who wants to look closely at the premises before planning a visit or choosing a workspace.
For a prospective visitor, the address and neighbourhood are useful alongside the gallery details. Griffintown identifies the area, rue Saint-Patrick identifies the location, and the Lachine Canal provides a familiar geographic reference. Paired with the other gallery photographs, this view adds a concrete impression of the interior to that setting: brown textured tile, transparent glass, reflective fittings and a bright sink area.
Frequently asked questions
What does this photograph show?
It shows a glass-enclosed shower with brown wood-look tiles, an overhead showerhead, a handheld shower attachment and controls, beside a white sink and wall mirror.
What do the shower walls look like?
The shower walls have rectangular brown tiles with wood-like grain markings. Horizontal joints and variations in the brown tones give the surround its visible texture.
Where is 2727 Coworking located?
2727 Coworking is at 2727 rue Saint-Patrick, Montreal, Quebec, in Griffintown beside the Lachine Canal. It is in Walter sur Atwater, a modern building built in 2014.
What workspace options does 2727 Coworking offer?
2727 Coworking offers private offices, dedicated desks, hot desks, day passes, a bookable conference room, and virtual mailbox or business address services.