
A bright seating area with white chairs and greenery
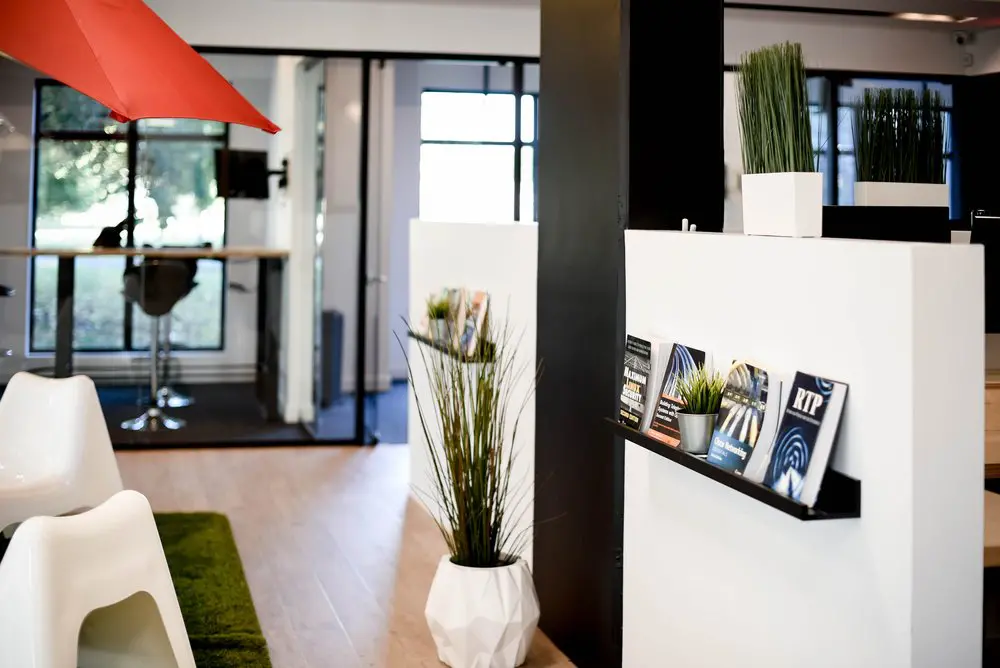
Our shared lounge gives you a comfortable place to pause between tasks and settle into the working day. The white chairs, green rug and red umbrella mark out a seating corner, with plants and magazines close by and daylight coming through the windows beyond. It’s part of the shared space you can enjoy while working here, whether you’re taking a break from your screen or finding a different seat for your next task.
Our hot desks and day passes suit freelancers, independent professionals and occasional visitors who want a workspace without committing to a private office. A hot-desk membership lets you choose an available workstation or lounge seat each visit, with flexible month-to-month terms, high-speed Wi-Fi, kitchen access and refreshments. For a single day of focused work, our day pass includes the open-concept workspace, gigabit internet and artisanal coffee, here in Griffintown beside the Lachine Canal.
About this photo
In the foreground: white chairs and a red umbrella
The photograph opens on a seating area with white chairs, a green rug and a red umbrella extending into the upper-left corner. The nearest chair is partly cropped by the bottom edge, bringing its curved back and broad opening into close view. Another chair sits farther to the left. Their rounded shapes contrast with the straight lines of the surrounding walls, glass frames and floorboards.
The chairs have smooth white surfaces and a moulded form, with the backs flowing down toward the seats. Beneath and beside them, the green rug introduces a darker, textured patch against the pale wood floor. Its visible edge helps define the seating area without a surrounding wall. The floor continues beyond it toward the glass-enclosed space in the background.
Above the chairs, the umbrella provides the strongest colour in the photograph. Its red fabric stretches diagonally across the corner, with seams dividing the canopy into panels. The sloping outline breaks up an interior otherwise dominated by rectangular surfaces.
Together, these foreground details give the seating corner a clear visual identity. For a visitor looking through the gallery, this is a close view of the chairs and their immediate surroundings: a place to sit within an interior that also includes partitions, plants and a glass doorway.
Through the middle ground to the glass-enclosed space
Moving toward the centre of the photograph, a tall plant stands in a white floor pot beside a dark structural column. Its narrow green stems spread upward and outward, crossing in front of a white partition behind it. The pot has an angular, faceted surface, adding a different shape from the rounded chairs and flat wall panels.
The plant occupies the boundary between the seating area on the left and the larger white partition on the right. Pale flooring remains visible around its base. The central column rises beyond the top of the frame, creating a strong vertical division and a dark background against which the greenery is easy to see.
Behind the seating corner, black-framed glass encloses another part of the interior. A glass door stands open at an angle. Through the glazing, a high table with a light-coloured top and tall stools is visible. The stools have dark seats and reflective metal bases, while the floor inside this area looks darker than the foreground flooring.
Farther back, large windows bring daylight into the scene. Green foliage is visible through the window on the left, while the central window is especially bright. The glass surfaces let the photograph show several layers of the interior at once: foreground seating, an open doorway, furniture beyond it and windows at the back.
On the right: a magazine shelf, plants and contrasting finishes
The right side of the photograph is occupied by a broad white partition. A narrow black shelf is mounted across its front, holding magazines or brochures with their covers facing outward. Their angled positions make the printed covers part of the room’s appearance, adding small blocks of blue, black, white and other colours to the plain surface.
A compact potted plant sits among the publications. Its short green leaves bring the greenery down to shelf height, complementing the taller plant beside the column. Above the partition, a white rectangular planter holds upright, grass-like foliage. More greenery and dark-framed reflective surfaces appear farther behind it.
The shelf has a raised front edge and projects from the partition, supporting the publications in a display position. Its black finish connects visually with the central column and the frames around the glass room. The white wall behind it gives each cover a clear background.
Across the photograph, the materials form a simple combination: pale wood flooring, white furniture and partitions, dark framing, clear glass and green plants. Daylight brightens the left and central background, while the column and right-hand surfaces introduce deeper shadows. The resulting variation makes the shapes of the chairs, planter and shelf easy to distinguish without relying on elaborate decoration.
How the seating area fits into the coworking interior
The layout brings together a seating corner, a display shelf and a route toward the glass-enclosed area. The chairs are grouped to the left, while the large partition occupies the right. Between them, the visible stretch of wood floor leads the eye toward the open glass door. The rug marks the seating zone within this wider arrangement.
For someone considering a visit, the photograph offers a useful sense of how this part of the interior is organised. You can see the relationship between a place to sit and the adjoining enclosed space, along with the furniture and plants that shape the view. The open doorway is a particularly clear point of connection between the areas.
This corner lends itself visually to a brief seated pause, with chairs set apart from the high table farther back. The magazine shelf adds something to browse nearby. Those everyday details help a prospective member picture arriving at the coworking and spending a little time in this part of the space.
The wider offering at 2727 Coworking includes private offices, dedicated desks, hot desks and day passes, as well as a bookable conference room. Virtual mailbox and business address services are also available. This gallery view adds interior context to those options, showing the finishes and arrangement of a seating area that forms part of the coworking setting.
The Griffintown and Lachine Canal setting
2727 Coworking is located at 2727 rue Saint-Patrick in Montreal, Quebec, in the Griffintown neighbourhood beside the Lachine Canal. That address places the interior shown here within a specific Montreal setting. For someone exploring coworking options in Griffintown, the photograph provides a closer look at the space associated with that location.
The coworking occupies Walter sur Atwater, a modern building built in 2014. Inside this view, broad white surfaces, dark-framed glazing and pale wood flooring establish the room’s appearance. The glass partitions are especially prominent, creating visible boundaries while allowing a view through to the furniture and windows beyond.
The canal belongs to the location context of a visit to 2727 Coworking. Within the photograph itself, attention stays on the seating, plants, display shelf and adjoining interior. These details give a visitor concrete features to recognise when exploring the gallery.
Whether you are considering a day pass, a desk or a private office, this image contributes a view of the surroundings at the Saint-Patrick address. Its most memorable features are straightforward: curved white chairs, a red umbrella, green foliage and a black magazine shelf against a white partition.
Frequently asked questions
What is visible in this seating area?
The photograph shows white chairs beside a green rug, a red umbrella overhead, potted plants and a wall-mounted magazine shelf. A glass-enclosed area with a high table and tall stools is visible behind the seating.
Is there reading material beside the chairs?
Yes. Magazines or brochures are displayed with their covers facing outward on a narrow black shelf mounted to the white partition. A small potted plant sits among them.
Where is 2727 Coworking located?
2727 Coworking is at 2727 rue Saint-Patrick, Montreal, Quebec, in Griffintown beside the Lachine Canal. It occupies Walter sur Atwater, a modern building built in 2014.
What workspace options are available at 2727 Coworking?
2727 Coworking offers private offices, dedicated desks, hot desks, day passes and a bookable conference room. It also offers virtual mailbox and business address services.