
A window-lined lounge with a wood-accented bar
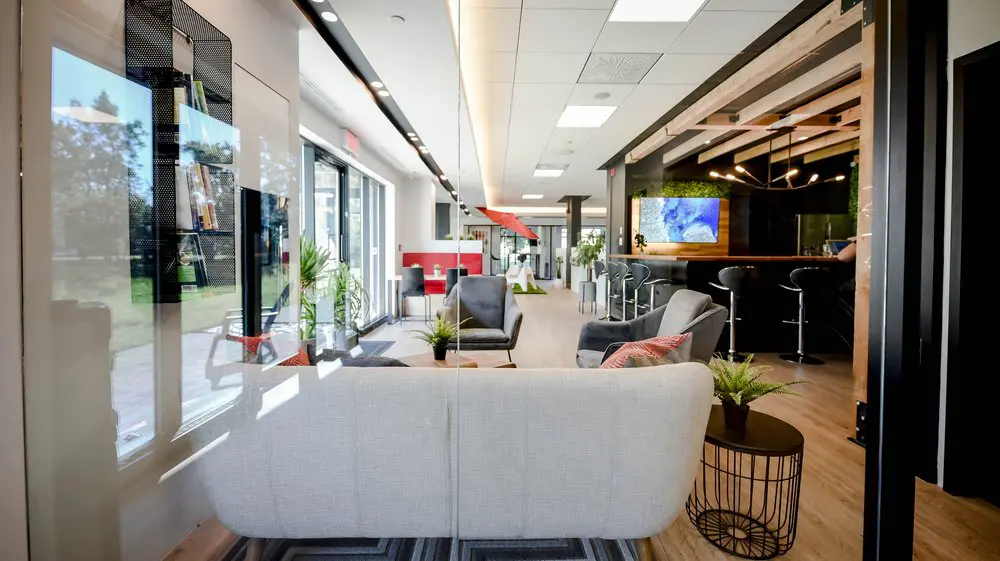
Our shared lounge gives you a comfortable place to pause, catch up with a colleague or settle into a change of scenery between tasks. A pale gray sofa and upholstered armchairs sit beside large windows, with small tables close at hand and plants throughout the seating area. The adjoining counter adds another place to sit, while warm wood finishes connect the lounge to the rest of our workspace. It’s a shared part of your working day here in Griffintown, beside the Lachine Canal.
With our hot desks and day passes, you can make this setting part of a flexible work routine. Hot-desk membership lets you choose an available seat each visit, including lounge seating or a workstation, on a month-to-month basis. If you only need somewhere to work for the day, our day pass includes access to the open-concept workspace, gigabit internet and artisanal coffee. It suits freelancers, visiting professionals and anyone who needs a comfortable base away from home.
About this photo
A view through glass into the lounge
This photo looks through a glass partition into a lounge at 2727 Coworking. The view stretches from the back of a pale gray sofa in the foreground toward a corridor in the distance. Large windows run along the left side, while a darker bar area occupies the right. Between them, upholstered seating and small tables create a place to sit beside the main circulation route.
The sofa is the closest substantial piece of furniture. Its broad, upholstered back fills much of the lower frame, with dark supports visible beneath it. From this angle, it faces into the lounge toward the other seats. Its light gray fabric stands out against the warm wood floor and the black framing around the glass.
To the right of the sofa is a round side table with a dark top and an open wire base. A potted fern sits on it, its green fronds spreading above the tabletop. The open base leaves the floor visible beneath the table, giving this corner a lighter appearance than a solid cabinet would.
Reflections of trees and outdoor light overlay the left side of the photograph. A vertical joint in the glass also crosses the view, making the transparent partition part of the composition.
Gray seating beside the windows
Beyond the sofa, a gray armchair faces toward the camera. It has a tall upholstered back, broad arms and dark legs. A small table and another potted plant sit nearby. Farther right, additional gray seating is angled inward, with a coral-colored patterned cushion adding a warmer accent among the neutral fabrics.
The arrangement suggests a comfortable spot for a pause or an informal conversation. The seats face into the same general area, and the nearby tables provide surfaces within reach. For someone considering a visit, the photo gives a useful sense of the lounge furniture: upholstered chairs and a sofa, rather than desk seating.
Along the left edge, a tall black mesh shelving unit holds books and other small items. Its perforated sides allow light and glimpses of the space behind it to pass through. The shelving adds a vertical feature beside the long run of glazing without forming a solid wall.
Plants also stand near the windows. Their narrow leaves and taller stems contrast with the straight lines of the window frames. Daylight reaches across this side of the lounge, catching the pale upholstery and creating bright patches on the floor. Outside, greenery is visible through the glass and in its reflections.
The bar and the view down the corridor
On the right, the lounge meets a bar with a wooden counter and a dark base. Several tall stools line the counter. Their dark seats, slim supports and metal footrests give this area a different character from the lower upholstered seating in the foreground.
The bar sits beneath a wood-framed overhead structure. Horizontal timber elements extend across the ceiling above it, visually marking the area within the larger interior. Behind the counter, dark wall surfaces contrast with a lighter wood panel holding a screen. The screen displays a blue-and-white image, adding a bright rectangle to the darker background.
A branching light fixture hangs above the counter. Its thin dark arms spread outward, with illuminated ends punctuating the space beneath the wooden framework. Together, the counter, overhead beams and fixture give the bar a clear visual boundary while leaving it open toward the lounge.
Looking farther down the center of the photograph, the corridor continues past more plants and a red partition. A sloping red feature appears overhead in the distance. These red elements draw the eye beyond the gray seating, helping the photograph communicate both a furnished lounge and the longer interior around it.
Materials, daylight and the open layout
Much of the room’s character comes from a straightforward combination of materials. Gray upholstery softens the seating area. Wood appears on the floor, counter, wall panel and overhead bar structure. Black metal outlines the shelving, side table, stools and glazed partitions. Green plants introduce irregular shapes among these straight edges.
The wood floor provides continuity from the foreground into the corridor and across the bar area. Its visible grain and warm color connect parts of the room that otherwise have different furniture and lighting. The sofa and armchairs form a low, pale cluster, while the taller stools and overhead timbers define the right-hand side.
Daylight is strongest along the windows. It reflects in the glass and brightens the lounge furniture nearest the exterior. Ceiling panels and a long line of recessed lights provide additional illumination through the interior. Above the bar, the suspended fixture creates a more concentrated pattern of light against the dark background.
The layout keeps the seating beside a clear route through the space. The central armchair and surrounding furniture occupy the lounge, while the corridor extends beyond them. This relationship is useful when imagining a visit: the photograph shows somewhere to settle briefly alongside a route leading farther into the coworking.
The glass partition also lets the lounge remain visible from the camera’s position. Its reflections layer the outdoor greenery over the interior, while the black framing gives the view a defined edge. The result is a room with distinct areas that can be understood together in a single glance.
How the lounge fits into 2727 Coworking
For a prospective member, this image offers a close look at the seating and atmosphere of the lounge. The sofa, armchairs, cushions and plants make it easy to picture a break between tasks or a casual conversation with a colleague. The bar stools offer another style of seating beside the same shared interior.
This lounge is one part of the broader offering at 2727 Coworking. The coworking provides private offices, dedicated desks, hot desks and day passes, along with a bookable conference room and virtual mailbox or business address services. Those options give visitors different ways to use the coworking, while this photograph focuses on the area around the lounge and bar.
Someone exploring an office or desk rental can use the image to understand the furniture, finishes and arrangement of this part of the space. Someone considering a day pass can similarly get a sense of the interior they would be visiting. The strongest details here are practical and visible: upholstered seating, nearby tables, a window-lined edge and a corridor connecting the lounge to the rest of the interior.
2727 Coworking is located at 2727 rue Saint-Patrick in Montreal’s Griffintown neighbourhood, beside the Lachine Canal. It occupies Walter sur Atwater, a modern building built in 2014. That setting places the lounge within a contemporary Montreal building, with the canal providing neighbourhood context for a visit.
Frequently asked questions
What kind of seating does this lounge have?
The photo shows a pale gray sofa, gray upholstered armchairs and tall stools along a wooden bar counter. Small tables sit beside the lounge seating.
Does the lounge have natural light?
Large windows line the left side of the space. Daylight falls across the seating and floor, and outdoor greenery is visible through the glazing.
What workspace options does 2727 Coworking offer?
2727 Coworking offers private offices, dedicated desks, hot desks, day passes, a bookable conference room, and virtual mailbox or business address services.
Where is the coworking shown in this photo?
2727 Coworking is at 2727 rue Saint-Patrick, Montreal, Quebec, in Griffintown beside the Lachine Canal. It is in Walter sur Atwater, a modern building built in 2014.