
Lounge and shared seating at 2727 Coworking
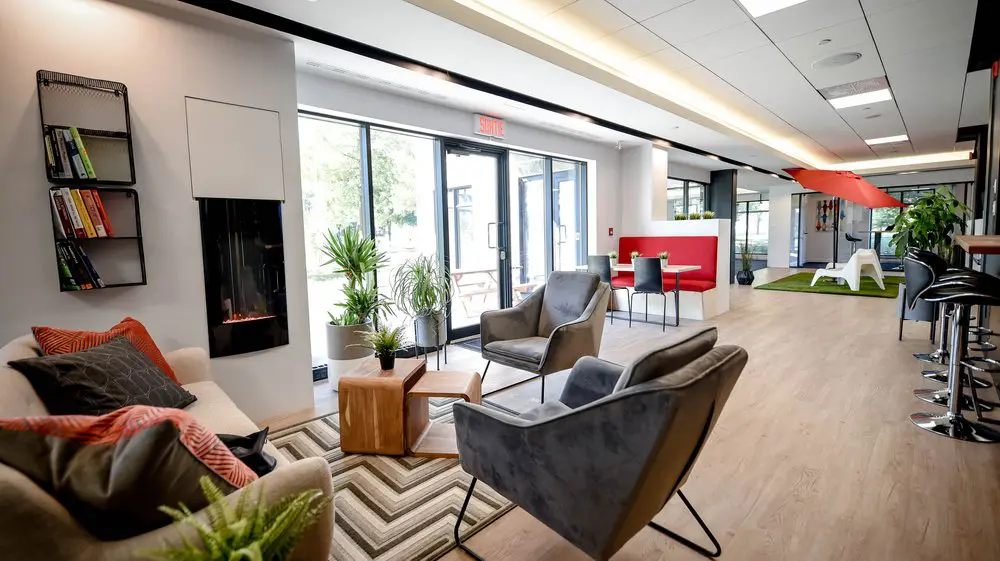
Our shared lounge gives you room to settle in, take a break or have an informal conversation between tasks. Soft armchairs and sofas gather around low wooden tables, with a fireplace, books and plants bringing warmth to the space. Large windows let in daylight, while the booth seating and high counter offer a change of posture when you want to sit more upright. It’s a comfortable part of our Griffintown workspace, beside the Lachine Canal.
With our hot desks and day passes, you can make this shared setting part of your working day. Our flexible month-to-month hot-desk membership lets you choose an available lounge seat or workstation each visit, with high-speed Wi-Fi, kitchen access and refreshments included. If you only need a workspace for the day, our day pass includes access to the open-concept space, gigabit internet and artisanal coffee. Both suit independent professionals who appreciate a choice of places to work and pause.
About this photo
Foreground: upholstered seating and wooden tables
The foreground of this photograph brings the lounge into close view. Light-coloured upholstered seating extends along the left side, with dark cushions and orange textiles adding contrast. A patterned cushion rests against the back, while an orange throw drapes across the nearer seating. These details give the area a more relaxed character than a row of workstations would, with soft surfaces and places to sit back.
Grey armchairs face into the lounge from the centre and right. Their broad backs, upholstered arms and slim dark legs are clearly visible. The nearest chair fills much of the lower-right foreground, helping show how the seating is arranged around the tables. Another armchair sits farther back beside the windows, angled towards the same central area.
Low wooden tables occupy the space between the seats. One has a solid, box-like shape, while another has a lower, open profile. A small potted plant sits on the wood surface near the windows. The tables provide a central point around which the seating gathers, without creating the formal arrangement of a meeting table.
Beneath this grouping, a rug carries a pronounced zigzag pattern in light and dark neutral tones. Its angular lines contrast with the rounded chair backs and soft cushions. Plant leaves enter the frame at the bottom edge, reinforcing the greenery that appears throughout the lounge.
Left wall and middle ground: fireplace, books and daylight
Moving up the left side of the image, a tall, narrow fireplace is set into a white wall. Its dark glass front contrasts with the surrounding pale surface, and a small line of flames is visible near the bottom. A plain rectangular panel sits above it. The fireplace gives this side of the lounge a clear visual centre, alongside the upholstered seating.
Wall-mounted black wire shelves hold books to the left of the fireplace. Their open construction keeps the book spines visible and gives the wall a light, uncluttered appearance. The shelves sit above the seating rather than occupying floor space, leaving the lounge furniture as the main feature at ground level.
Beyond the fireplace wall, large windows and glass doors bring daylight into the middle of the photograph. Dark frames outline the glazing, and an exit sign hangs above the entrance. Through the glass, outdoor greenery and portions of the surrounding structures are visible. Inside, the light falls across the plants, chair upholstery and wooden tables.
Potted plants stand beside the glazing. Their different leaf shapes range from narrow, pointed leaves to softer, arching foliage. Pale and grey pots sit around this window-side grouping, with a taller plant rising behind the low table. For someone considering a visit, this part of the image offers a useful view of the lounge’s relationship to the entrance: seating, greenery and daylight share the same stretch of interior.
Background: booth seating, a high counter and a red umbrella
Behind the armchairs, the photograph opens into a longer shared interior. A red upholstered booth sits against a white partition in the middle distance. Pale tabletops and freestanding chairs with dark frames complete this seating area. Its more upright arrangement offers a different posture from the soft lounge chairs in front.
The booth also adds a strong block of colour. Red upholstery stands out against the white partition, pale floor and grey seating nearby. From this viewpoint, the partition gives the booth a defined backdrop while leaving it visually connected to the surrounding space.
Along the right edge, a high wooden counter is paired with a row of dark bar stools. Their curved seats, metal supports and circular footrests are visible. The counter and stools run along the side of the room, creating another seating option within the same broad view. A dark upholstered chair and a large leafy plant appear farther along this edge.
At the back, a red umbrella extends above white outdoor-style chairs placed on a green floor covering. This grouping introduces a playful change in furniture and colour within the interior. Additional glazing, white walls and dark structural lines frame the background.
Together, these areas show a progression from low, cushioned lounge seating to table seating and a high counter. The photograph gives a prospect several concrete details to look for during a visit, including the booth, the window-side armchair and the distinctive umbrella arrangement.
Materials, light and the layout of the shared space
The room combines pale surfaces with darker outlines and warm accents. Wood-look flooring extends from the foreground towards the back, visually connecting the seating areas. The wooden tables and counter bring warmer tones into the room, while grey upholstery, dark chair legs and black window frames supply contrast.
White walls and partitions reflect the light and provide a simple backdrop for the furniture. Overhead, ceiling panels, rectangular lights and a long illuminated strip follow the length of the space. Dark beams or trim create strong lines above the windows and across the ceiling. These overhead elements reinforce the direction of the room without competing with the seating below.
Daylight is particularly noticeable around the entrance and the plants. The photograph also shows ceiling lighting throughout the interior, with a warm glow along the long upper strip. The combination makes the furniture textures and floor pattern easy to see, from the soft grey armchairs to the geometric rug.
The lounge is arranged as a distinct furniture grouping, with its rug and low tables establishing a centre. Beyond it, a broad stretch of floor leads towards the booth and background seating. The right-side counter follows the edge of that route.
For visitors, this layout helps explain the scale and organisation of the shared area. It contains several seating styles within one connected interior, giving the lounge a clear place in the wider room.
A lounge within a Griffintown coworking address
The furniture shown here lends itself to a seated break or an informal conversation. Armchairs and low tables create a relaxed setting, while the booth and high counter offer more upright places to sit. Someone comparing coworking spaces can use this photograph to assess the character of the shared seating and decide which details to explore during a tour.
2727 Coworking offers private offices, dedicated desks, hot desks, day passes, a bookable conference room, and virtual mailbox or business address services. This lounge photograph adds a view of the shared interior to that range of offerings. It helps a prospective office renter or day-pass visitor picture part of the environment around their chosen workspace.
The address is 2727 rue Saint-Patrick in Montreal’s Griffintown neighbourhood, beside the Lachine Canal. That location provides the geographic context for the interior shown here and gives visitors a clear destination when planning a visit.
2727 Coworking is in Walter sur Atwater, a modern building built in 2014. The photograph’s large glazed openings, pale finishes and long ceiling lines give a concrete impression of the interior at this address. The most useful details remain close at hand: soft seating, a fireplace, books, plants and a choice of shared seating arrangements.
Frequently asked questions
What seating is visible in this lounge photo?
The photograph shows light-coloured upholstered seating, grey armchairs, a red booth with table seating, and dark stools along a high counter.
Is there a fireplace in the lounge?
Yes. A tall fireplace with a dark glass front is set into the white wall beside the upholstered seating, with flames visible near its base.
Does the lounge have windows and plants?
Yes. Large windows and glass entrance doors sit beside the lounge, with potted plants near the glazing and additional greenery elsewhere in the room.
Where is 2727 Coworking located?
2727 Coworking is at 2727 rue Saint-Patrick, Montreal, Quebec, in Griffintown beside the Lachine Canal. It occupies the modern Walter sur Atwater building.