
A Wood-Framed Bar Area at 2727 Coworking
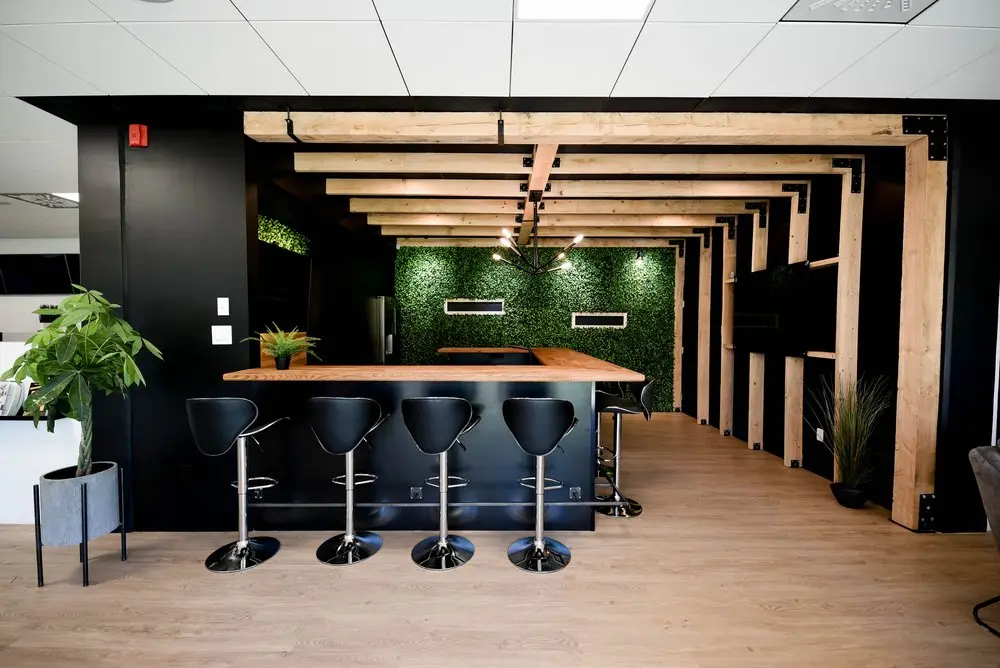
Our shared lounge gives you a comfortable place to pause, have a coffee or catch up with another member between tasks. The wooden counter and curved stools make room for an informal conversation, while the timber beams, dark walls and greenery give this corner a warm, distinct character. It’s part of the everyday workspace you share with us in Griffintown, beside the Lachine Canal, with an equipped kitchen and coffee available during your working day.
If you’re a freelancer or an occasional visitor, our hot desks and day passes let you make this shared setting part of your routine. A hot-desk membership offers flexible month-to-month access, with your choice of available lounge seating or workstations each visit. A day pass includes single-day access to our open workspace, gigabit internet and artisanal coffee, giving you the essentials for focused work and a welcoming place to take a break.
About this photo
A welcoming view from the foreground
This photograph looks into a bar-style seating area at 2727 Coworking. The first things that draw the eye are the wooden countertop, the curved black stools and the substantial timber framing overhead. Together, they give this part of the interior a clear identity: a place arranged around a shared counter, with a walkway continuing along its right side.
Across the foreground, pale wood-look flooring stretches from the camera toward the counter. The open floor makes the approach easy to read. The stools stand directly in front of the dark counter base, their polished metal stems and circular bases catching the light. Their curved seats have raised backs, while metal footrests sit below.
On the left, a leafy potted tree brings greenery into the nearest part of the photograph. Its grey cylindrical planter rests in a slim black stand. Behind it, a brighter adjoining area with white surfaces is partially visible through an opening beside the black wall. This glimpse helps place the bar within a larger interior.
The photograph offers a useful first impression for someone considering a visit. It shows how the seating, plants and circulation space fit together at ground level, before the eye moves toward the deeper timber structure.
The counter and the view toward the back
The middle of the photograph is occupied by the bar. Its wooden top extends across the front and turns toward the back on the right, creating an L-shaped surface. The top projects beyond the dark base, providing an overhang beside the stools. The contrast between the warm wood and the nearly black front makes the counter easy to pick out against its surroundings.
A small potted plant sits on the left end of the countertop. Its fine, spreading leaves add a lighter texture beside the broad leaves of the foreground tree. Most of the visible counter surface is clear, allowing the grain and shape of the wood to remain prominent.
The seating continues around the right end, where another stool sits beside the returning section of countertop. From this angle, that seat faces a different direction from the front row, giving the counter a wraparound arrangement.
Beyond the bar, a green foliage-covered feature wall forms the background. Small lights brighten sections of its textured surface, and white-bordered rectangular details punctuate the greenery. A branching pendant light hangs in front of it. The green wall provides a strong visual endpoint, drawing the view through the wooden frames and toward the rear of the space.
Timber, dark walls and warm light
The timber structure is the most distinctive architectural element in this photograph. A broad wooden beam spans the front of the area, supported by a tall post on the right. More upright posts and overhead beams repeat behind it. Their changing size in the image gives the room depth, with each frame leading the eye toward the next.
Dark metal brackets and visible fasteners mark the joints. These details make the connections part of the room’s appearance, alongside the wood grain, knots and variations in colour. The timber has a natural, substantial look, with enough variation to keep the repeated structure visually interesting.
Black walls surround much of the area. Against that dark background, the pale wood stands out clearly. The counter follows the same combination of materials and colours: a warm wooden surface over a dark base. The stools bring in a third finish through their reflective metal supports.
Above the framing, the white ceiling has a grid of panels and inset lighting. Lower down, the pendant fixture introduces smaller points of light over the bar. Light also falls across the green wall, giving its foliage texture more definition.
The resulting palette is straightforward: pale wood, black surfaces, green leaves and silver-toned metal. Each material has a distinct role in the photograph, making the space readable without a busy collection of colours or decorations.
Seating, circulation and everyday use
The layout centres on the counter while keeping a route open beside it. On the right, the flooring continues between the bar and the timber posts. That passage draws the eye into the background and gives the seating area a defined edge.
A floor plant with long, narrow leaves stands near the right wall. Its dark pot blends into the surrounding black surfaces, while the leaves introduce a different silhouette from the fuller tree at the left. The plants occupy the edges of the composition, leaving the counter and walkway visually clear.
The counter seating lends itself to a short pause, a conversation or a change of position during the working day. The front stools face the shared wooden surface, placing people alongside one another. The seat at the return offers a slightly different orientation, making the corner a natural point for conversation.
For a prospective member, this image helps explain the character of one area within 2727 Coworking. The coworking also offers private offices, dedicated desks, hot desks and day passes. Those options address different ways of working, while this photograph focuses on the counter seating and its surrounding interior.
A bookable conference room and virtual mailbox or business address services are also available through the coworking. When exploring the gallery, this bar-area image can help you assess the atmosphere alongside those practical service choices.
A coworking interior in Griffintown
2727 Coworking is located at 2727 rue Saint-Patrick in Montreal, Quebec, in the Griffintown neighbourhood beside the Lachine Canal. This photograph shows an interior detail of that location: a timber-framed counter area with dark walls, greenery and a clear route through the space.
The coworking occupies Walter sur Atwater, a modern building built in 2014. Within that setting, the wood and plants give this photographed area a warm visual character. The broad beams, visible brackets and repeated posts provide structure, while the foliage softens the view at both the front and rear.
The Lachine Canal is part of the location’s neighbourhood context. For someone comparing coworking options in Montreal, the address establishes where the space sits, and this photograph supplies a closer look at its interior design. Both are useful when deciding whether to arrange a visit or explore the available workspace options.
Take a moment to follow the image from left to right: the potted tree and adjoining opening, the counter and stools, then the walkway beside the timber posts. Looking farther back reveals the pendant light and green feature wall. That sequence gives a clear sense of how this corner is composed.
As part of the 2727 Coworking gallery, the photograph introduces a specific place within the coworking through tangible details. The wooden counter, curved seating, plants and layered framing provide a concrete impression to carry into a visit.
Frequently asked questions
What area of 2727 Coworking does this photo show?
It shows a bar-style counter area with black stools, wooden overhead framing, potted plants and a green foliage-covered feature wall.
What is the seating arrangement around the counter?
Black stools line the front of the wooden counter, with additional seating beside its right-hand return. The counter has an L-shaped layout.
How does this area relate to the coworking’s workspace options?
This image shows the counter seating area. 2727 Coworking also offers private offices, dedicated desks, hot desks, day passes and a bookable conference room.
Where is 2727 Coworking located?
2727 Coworking is at 2727 rue Saint-Patrick in Griffintown, Montreal, beside the Lachine Canal. It is in Walter sur Atwater, a modern building built in 2014.