
A bright conference room with a wooden meeting table
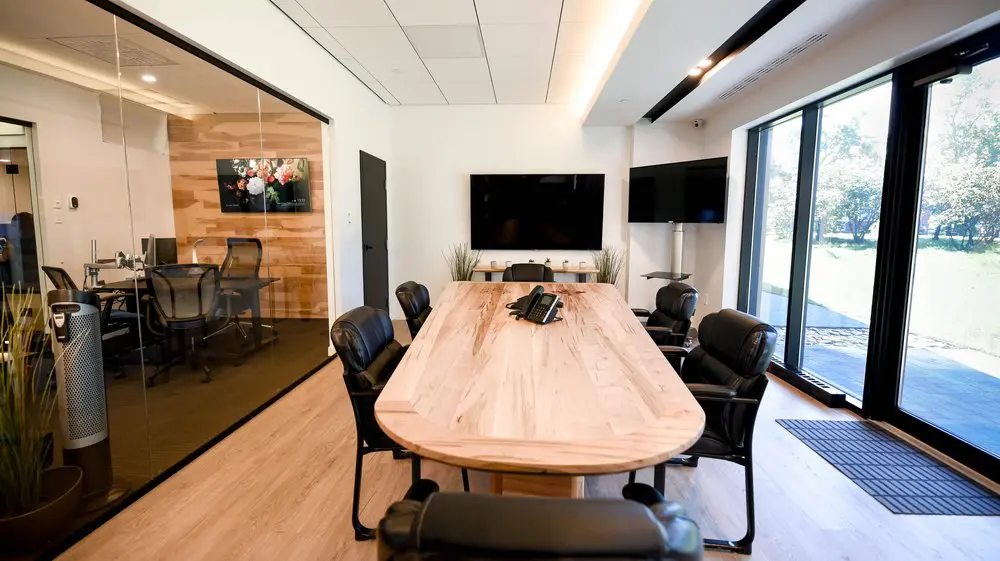
Our conference room brings your team together around a long wooden table, with padded chairs, presentation screens and tall windows overlooking trees and lawn. There’s room for up to eight people to settle in for a client presentation, team workshop or interview. The generous tabletop gives you space for laptops, notebooks and meeting materials, while daylight and warm wood finishes make it a comfortable place to spend a working day.
When you book our conference room, you get high-speed Wi-Fi, a presentation screen and access to our shared kitchen, lounge and common amenities. We offer full-day rental and on-demand booking without a long-term commitment, and you don’t need a coworking membership. Whether you’re bringing a remote team together or meeting clients while travelling, you have a professional base in Montreal’s Griffintown, beside the Lachine Canal.
About this photo
The wooden meeting table in the foreground
The conference table is the central feature of this photograph. Its pale wooden surface stretches from the foreground toward the back wall, with a broad, rounded end closest to the camera. The grain is clearly visible across the tabletop, giving the room a warm focal point. Black padded chairs line the sides, while the back of another chair fills the lower edge of the image.
From this viewpoint, you can picture sitting at the near end and looking down the table toward the main screen. The chairs have substantial backrests and armrests, making their shape easy to distinguish against the light floor and tabletop. Their dark frames continue the black accents used around the room.
A black telephone rests farther along the table, with its angled controls facing toward the camera. Much of the surrounding tabletop is open. That clear surface helps a visitor imagine bringing a notebook, arranging meeting papers or placing a laptop within reach during a discussion.
The glass partition and neighbouring office
Moving to the left, a large glass partition separates the conference room from an adjacent office area. A dark frame runs along the upper edge, and the transparent panels provide a clear view of the furniture beyond. Reflections add another layer to the glass, catching parts of the room and its lighting.
Inside the neighbouring space, desks, computer monitors and mesh-backed office chairs are visible. Their arrangement gives this side of the photograph a more individual workspace character. A wood-covered wall forms the background, with a rectangular floral image mounted above the desks. The flowers bring a small area of colour into a palette dominated by wood, white and black.
Near the glass in the left foreground is a tall, narrow tower fan. A floor plant stands beside it, with long leaves extending upward from a dark pot. Together, these objects mark the edge of the conference room and help make the transition between the two spaces easy to read.
Screens, the back wall and the window side
At the far end of the table, a large black screen is mounted on a white wall. It sits directly ahead of the table, making it a natural visual focus from the camera’s position. Beneath it is a low wooden console with small objects on top. Plants with slender upright leaves stand nearby, adding greenery around the end of the room.
A dark door occupies the back-left portion of the wall. To the right of the main screen, another screen sits on a freestanding support near the windows. Its position turns slightly toward the table. These visible screens help explain why this room would interest someone planning a presentation or a meeting with material to discuss together.
The right side of the photograph is lined with tall glazing in black frames. Through it, grass, trees and a paved outdoor surface are visible. A dark floor mat lies inside near the glazed doorway. This side of the room has a strong connection to the outdoor view, with daylight reaching the chairs and the wooden floor beside the table.
Wood, dark accents and daylight
The room’s materials create a straightforward, warm interior. Pale wood appears in the conference table and floor, while a deeper wood tone covers the wall in the office beyond the glass. These surfaces give the photograph texture: the tabletop has flowing grain, the floor has long plank lines, and the neighbouring wall has a more varied pattern.
Black chairs, screen surfaces, door frames and window frames provide definition against the lighter materials. The white walls and pale ceiling keep the upper part of the room visually simple. Overhead, rectangular ceiling panels sit alongside dark linear sections and recessed lights. A warm strip of light also follows part of the ceiling edge.
Daylight is particularly noticeable along the window side. It highlights the rounded table edge and creates brighter areas on the floor. The combination of outdoor light and warm ceiling illumination gives the room a welcoming appearance in this photograph. For a visitor comparing meeting spaces, the image offers a useful view of both the finishes and the relationship between the table, windows and surrounding walls.
A place for meetings within the coworking
The layout brings the meeting participants around one shared table. Chairs along both sides face across the tabletop, while the screen at the far end provides a common point of attention. It is easy to imagine a client conversation, a team planning session or a review of documents taking place here. The broad surface would give those activities a clear physical centre.
The glass partition also places the conference room visibly alongside an office area. A visitor can see how a shared meeting space and desk-based work fit beside one another within the interior. The neighbouring monitors and office chairs make that relationship concrete, while the conference table establishes a distinct place to gather.
2727 Coworking offers a bookable conference room as well as private offices, dedicated desks, hot desks and day passes. Someone considering a workspace can use this image to understand the meeting-room setting alongside those options. For an office renter or desk user, it illustrates the kind of shared room available when a conversation calls for everyone to sit together. The coworking also offers virtual mailbox and business address services.
The Griffintown and Lachine Canal setting
This conference room belongs to 2727 Coworking at 2727 rue Saint-Patrick in Montreal, Quebec. The coworking is in Griffintown, beside the Lachine Canal, in the modern Walter sur Atwater building, built in 2014. That address gives the interior a useful geographic context for someone choosing where to work or meet.
The outdoor portion of the photograph shows trees, lawn and paving through the tall windows. Those visible elements bring greenery into the room’s outlook and give the window-side seats a view beyond the interior. The black glazing frames form a strong boundary between the pale wooden floor inside and the outdoor surfaces beyond.
For a prospective visitor, the photograph connects practical details with a sense of place. You can see the table where a meeting would happen, the chairs around it, the screens toward the back and the office area alongside it. The Griffintown address and Lachine Canal location complete that picture, helping you consider this conference room as part of a working day at 2727 Coworking.
Frequently asked questions
Can I book a conference room at 2727 Coworking?
Yes. 2727 Coworking offers a bookable conference room. This photograph shows a meeting-room interior with a wooden table, padded chairs and screens.
What equipment is visible in this photo?
A telephone sits on the conference table. A large screen is mounted on the back wall, and another screen stands near the windows.
What is beside the conference room?
Through the glass partition on the left, you can see an adjacent office area with desks, computer monitors, office chairs and a wood-covered wall.
Where is this coworking space located?
2727 Coworking is at 2727 rue Saint-Patrick in Griffintown, Montreal, beside the Lachine Canal. It occupies the modern Walter sur Atwater building.