
Wooden Counter and Green Feature Wall
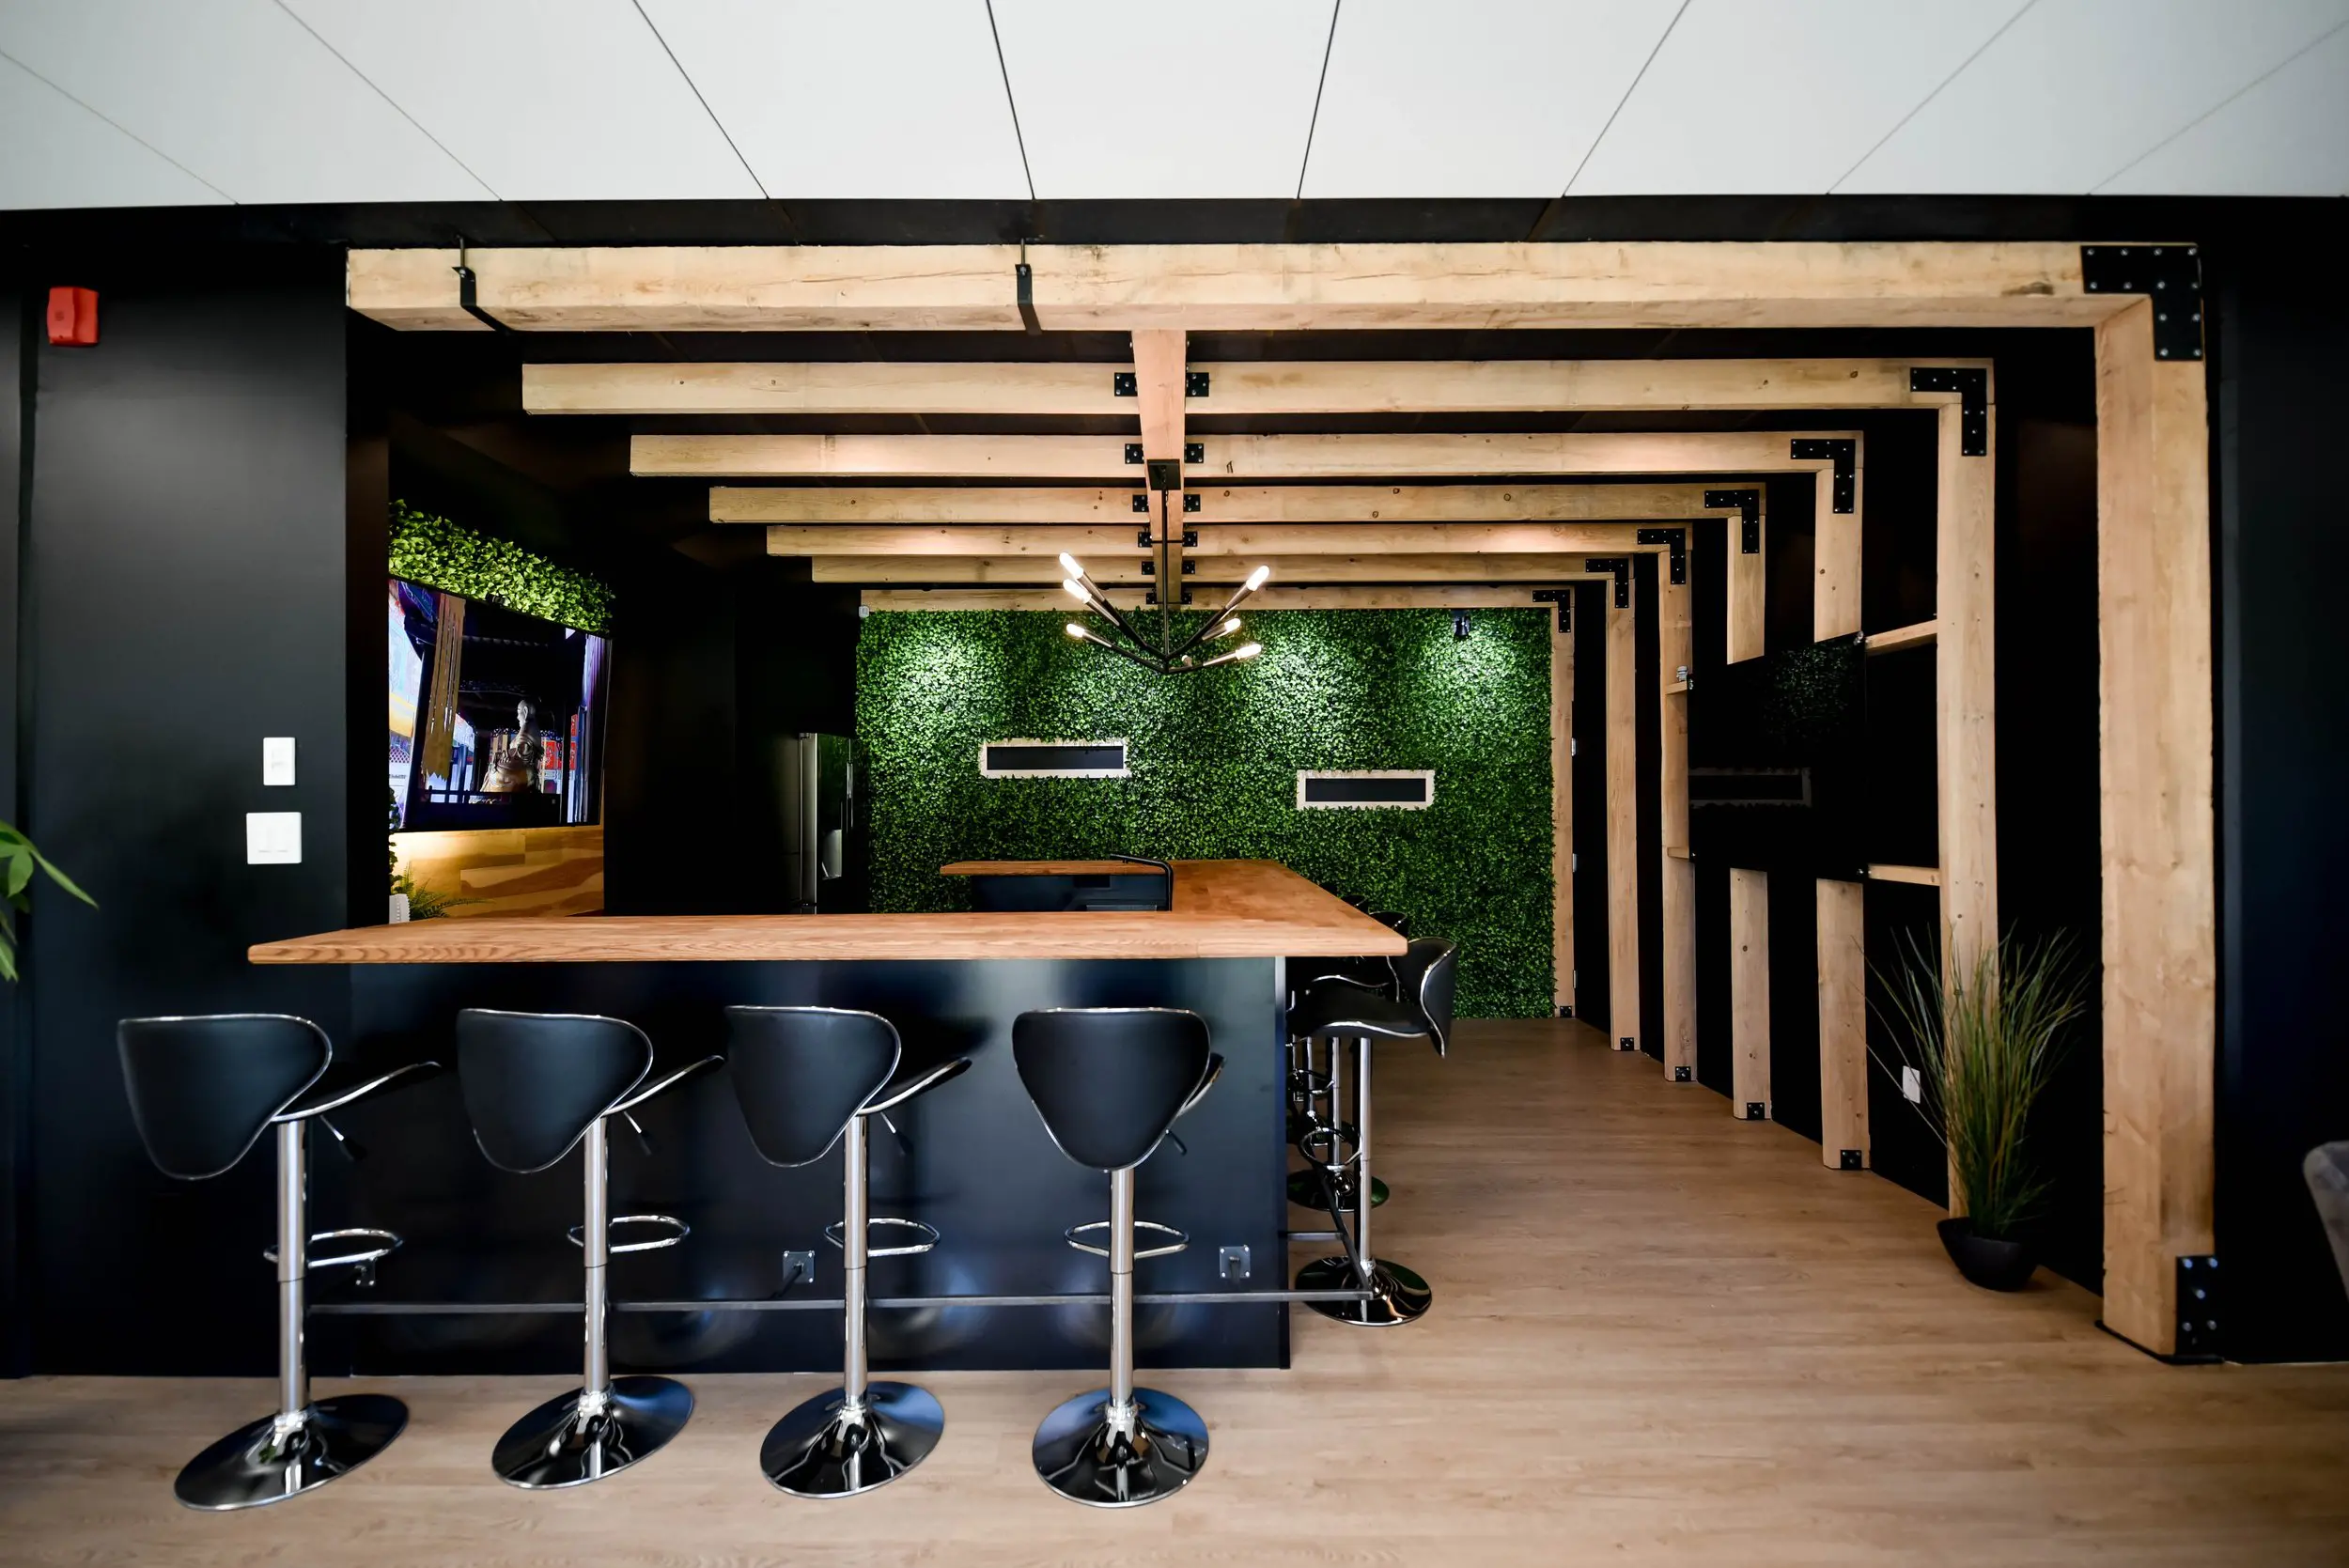
Our shared kitchen and counter seating give you a comfortable place to pause between work sessions. Pull up a stool for a coffee, have lunch away from your desk, or catch up with another member around the wooden counter. Pale timber beams, dark finishes and a leafy feature wall give this part of our workspace its own character. It’s a casual setting for the conversations and breaks that fit around a productive day.
When you join us through our day passes and desk options, your workspace comes with access to shared amenities like this kitchen. A day pass includes gigabit internet and artisanal coffee, making it practical for freelancers and occasional visitors who need somewhere to focus in Griffintown. For a regular routine, a dedicated desk gives you a workstation reserved for you, with kitchen access and refreshments included, so you can settle into work and take a break without leaving the space.
About this photo
The wooden counter and seating in the foreground
The wooden counter is the first feature that draws attention in this photograph of 2727 Coworking. Its broad surface stretches across the foreground before turning towards the back of the room. The warm wood stands out against the dark counter base, creating a clear focal point within an interior that combines black surfaces, pale timber and greenery.
A row of black bar stools faces the front of the counter. Their curved seats have raised backs and armrests, while polished metal stems connect them to round bases. Footrests wrap around the stems, and the reflective metal catches light near the floor. The shapes of the seats soften the straight lines of the counter and the wooden framework overhead.
The counter surface is clear, making its grain and outline easy to follow. Along the front, the wood projects beyond the dark base towards the stools. Electrical outlets are visible near the bottom of the base, and a horizontal metal rail runs across its lower front.
More stools sit beside the return of the counter on the right. This arrangement brings seating around the corner rather than keeping everyone along a single straight edge. For a visitor, the photograph gives a useful view of the seating style: an elevated counter with individual stools, set within a room whose finishes make it feel distinct from a conventional desk area.
Looking from the left wall to the green backdrop
On the left, a dark wall frames the entrance to the counter area. White switches stand out against its surface. Farther into the room, a large wall-mounted screen sits above a section of wood panelling. A strip of greenery follows the upper edge of this part of the wall, connecting it visually with the leafy backdrop at the rear.
A tall stainless-steel refrigerator is visible beyond the left end of the counter. Its metallic finish adds another reflective surface to a corner otherwise dominated by dark walls and wood. From this viewpoint, the counter partly screens the lower portion of the room behind it, while leaving the upper wall and surrounding features visible.
The background is filled by a green feature wall with a dense, small-leaf texture. Slim horizontal rectangular features with pale borders interrupt the greenery. Their simple shapes echo the straight edges of the counter and timber frames without competing with the leaf pattern.
Moving to the right, a large dark screen is mounted between the wooden uprights. The black wall behind it helps the screen blend into the surrounding finish. Near the floor, a potted plant with long, narrow leaves adds a different kind of greenery. An open strip of wood flooring leads past the counter towards the back wall, giving the photograph a clear sense of depth from front to rear.
Timber, dark finishes and overhead light
The repeated wooden frames are a defining part of the image. Pale horizontal beams span the room, with upright posts descending along the right side. Each frame sits farther back than the one before it, producing a sequence that draws the eye towards the green wall.
Black metal brackets and visible fasteners mark the connections between beams and posts. These details give the timber a substantial, clearly assembled appearance. The wood varies in colour and grain, with knots and darker markings visible across the broad beam faces. Against the surrounding black surfaces, those variations are easy to appreciate.
A hanging light fixture sits above the counter area. Its dark arms spread from a central point, with illuminated bulbs at their ends. The branching form introduces angled lines beneath the rectangular wooden frames and creates a focal point above the seating.
At the top of the photograph, pale ceiling panels provide a lighter boundary to the room. Below, the wood flooring carries a similar warm colour to the counter and beams. Together, these surfaces connect the foreground seating with the passage along the right.
The lighting makes several textures readable at once: the counter grain, the leafy wall, the curved black seats and the polished stool bases. The combination is useful for understanding the room’s character before a visit. It shows how warm wood and greenery sit alongside darker, more restrained finishes.
How the counter area fits a coworking visit
The layout centres on a shared counter, with seating along its front and around its return. That makes conversation across or beside the counter a natural use of the arrangement. Someone taking a break can sit at the edge of the room, while a small informal discussion can take place around the corner of the wooden surface.
The right-hand passage is also an important part of the layout. In the photograph, it remains visually open between the counter seating and the timber uprights. This gives the room a readable route towards the rear and lets a visitor understand how the seating relates to the surrounding floor space.
For someone considering a coworking membership, this image offers a closer look at the atmosphere of an area beyond the desk itself. The choice of curved stools, wood surfaces and a green backdrop gives the counter a casual character. It is a useful detail to consider alongside the kind of workspace you need for your day.
2727 Coworking offers private offices, dedicated desks, hot desks and day passes. It also offers a bookable conference room and virtual mailbox or business address services. The counter area adds another aspect to that overall picture: a place with shared seating where a break or informal conversation can fit between work sessions.
If you are choosing between a day pass, a regular desk and a private office, the gallery helps you look beyond the service name. Here, the photograph makes the counter seating, surrounding finishes and room arrangement easy to examine before visiting the coworking.
The Griffintown and Lachine Canal setting
2727 Coworking is located at 2727 rue Saint-Patrick in Montreal, Quebec, in the Griffintown neighbourhood beside the Lachine Canal. That address places the interior shown here within a specific Montreal setting, useful for anyone comparing coworking locations or planning a visit.
The coworking is in Walter sur Atwater, a modern building built in 2014. Inside this photographed area, the timber frames, dark walls and green feature wall create a distinctive room through their materials and arrangement. The repeated beams give the interior depth, while the counter and stools bring the view back to an everyday place to sit.
For a prospective visitor, the location and the interior answer different practical questions. The address establishes where the coworking is; this photograph helps explain what the counter area looks like once inside. Together with the available offices, desks, day passes and conference room, it provides a concrete starting point for deciding which part of 2727 Coworking suits your visit.
Frequently asked questions
What seating is shown in this photo?
The photo shows black bar stools with curved backs, armrests, metal footrests and round bases arranged along a wooden counter and its return.
What gives this area its distinctive appearance?
Pale timber frames, black walls, a wooden counter and a leafy green feature wall define the room. A branching hanging light fixture sits above the counter.
What workspace options does 2727 Coworking offer?
2727 Coworking offers private offices, dedicated desks, hot desks, day passes, a bookable conference room, and virtual mailbox or business address services.
Where is the coworking shown in this photograph?
2727 Coworking is at 2727 rue Saint-Patrick, Montreal, Quebec, in Griffintown beside the Lachine Canal. It is in Walter sur Atwater, a modern building built in 2014.