
An Office with Glass Partitions and a Wood Accent Wall
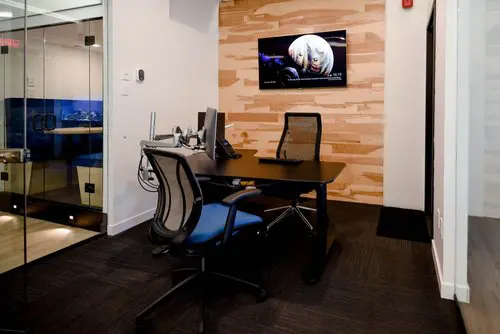
Our private offices give you a dedicated place to focus, with furniture included and a door you can lock. This office pairs a broad, dark desk and mesh-backed seating with glass partitions and a warm wood accent wall. The arrangement makes it easy to picture a day spent working through a project, reviewing documents or talking face to face across the desk. It suits freelancers who want their own workspace, professional firms meeting clients and teams building a regular base in Griffintown.
We include internet, utilities and cleaning, so you can put your attention into your work. Private-office access is available around the clock, and you also have access to our shared kitchen and meeting areas when you need a break or a change of setting. With daily bookings, month-to-month options and longer leases, you can choose an office arrangement that fits how you work beside the Lachine Canal.
About this photo
A closer look at the foreground
This photograph from 2727 Coworking’s gallery looks into an office arranged around a dark desk. The view begins at floor level, with patterned carpet leading toward the furniture and a wood accent wall at the back. Glass partitions run along the left side, while a white wall frames the right. Together, these surfaces give the room a clear outline and make the desk the centre of the composition.
The most prominent object in the foreground is an office chair angled toward the desk. Its curved back has a mesh panel held within a dark frame. Armrests extend along the sides, and the seat has a blue tone that stands out against the black furniture and brown-grey carpet. The chair’s wheeled base spreads across the floor beneath it.
From this viewpoint, the chair overlaps the near edge of the desk. That overlap helps explain the arrangement: the furniture occupies the middle of the room, with floor space visible around its outer edges. The carpet continues from the foreground underneath the workstation, tying the entrance view to the rest of the office.
For someone considering an office at 2727 Coworking, this foreground gives a useful sense of the room’s character. The furniture is practical and visually restrained, with the curved chair back adding a softer shape beside the broad desktop.
The desk, seating, and glass partition
Moving into the middle of the photograph, the desk presents a broad, dark work surface supported by dark legs. Its front edge extends across much of the room. A desktop monitor stands toward the left end, angled across the surface, with its rear casing visible from the camera’s position. Cables run near the monitor and down beside the desk.
Smaller items sit around the monitor, making this part of the surface the equipment area. Farther to the right, more of the dark desktop is visible. The distinction is easy to read in the photograph: upright equipment draws the eye on the left, while the wider surface carries the view toward the chair at the back.
That rear chair has a mesh back and a dark frame. It faces toward the foreground from the other side of the desk, creating an arrangement where people seated across the surface could speak face to face. The chairs and monitor establish the room as an office workspace, with the desk serving as its main working and meeting surface.
Along the left side, the glass partition introduces a different texture. Vertical metal fittings and a door handle define the glass enclosure. Through the glass, parts of the adjoining interior are visible, including dark furnishings and a band of blue light. Reflections also appear on the glazing, adding layers to the view.
The glass boundary keeps the office visually connected to the surrounding interior. In this photograph, it also provides a contrast to the solid white wall beside the monitor and the patterned wood surface behind the desk.
The wood wall, screens, and light
The background is dominated by a wood accent wall made up of horizontal sections in varied lengths and shades. Pale beige, honey, and warmer brown tones form an irregular pattern. Some sections show stronger grain, while others are lighter and more even. The result is a textured backdrop that remains distinct from the dark furniture in front of it.
A flat screen is mounted high on this wall. It displays an image against a mostly dark background, creating a strong rectangular focal point above the desk. This wall-mounted screen and the desktop monitor occupy different levels of the photograph: the monitor belongs to the work surface, while the larger screen draws attention upward.
The rear chair sits below the wall screen, bringing the vertical composition back down to the desk. Around the wood, white wall sections create a lighter frame. On the right, a dark floor mat lies beside the white wall near the back of the room, adding another simple rectangle to the arrangement.
Light is distributed unevenly but clearly across the scene. The wood wall and white surfaces appear brighter, while the carpet, chair frames, and underside of the desk are darker. Highlights on the glass and metal fittings help separate those materials from the surrounding walls.
The material palette is straightforward: wood at the back, glass on the left, white walls around the edges, and dark furniture over patterned carpet. Each surface contributes something different to the room’s appearance. The wood brings colour and grain, the glass adds reflections and views through the partition, and the furniture gives the office a strong central shape.
How the layout fits into the coworking
The desk-centred layout suits computer work and conversations across a work surface. The monitor provides a visible workstation, while the facing seating gives the office a practical arrangement for discussing a document or talking through a project. The photograph makes these everyday uses easy to picture because the desk, chairs, and equipment are shown together.
The room also has a clear visual hierarchy. The working surface occupies the middle, the chairs sit around it, and the wall screen is positioned above. The wood wall gives the office a recognisable backdrop, while the glass partition marks its boundary within the larger interior.
2727 Coworking offers private offices, dedicated desks, hot desks, day passes, a bookable conference room, and virtual mailbox or business address services. This image adds a close view of an office interior to that broader range of options. It is useful for a visitor who wants to understand the furniture and finishes when considering a workspace.
The photograph shows how different parts of the coworking can relate visually. The office has its own desk and seating arrangement, and the glass allows a view into the adjoining space. That combination gives the room a defined interior while keeping the surrounding workplace present in the scene.
The Griffintown and Lachine Canal setting
2727 Coworking is located at 2727 rue Saint-Patrick in Montreal, Quebec, in the Griffintown neighbourhood beside the Lachine Canal. The office pictured here forms part of that location, giving a detailed interior view to accompany the address and neighbourhood context.
The coworking occupies Walter sur Atwater, a modern building built in 2014. The glass partition, white walls, and contrasting interior finishes shown in this photograph provide a concrete impression of the workspace within that building. For a prospective visitor, the address identifies where to go, while the image helps make the office setting familiar.
The Lachine Canal is part of the coworking’s surroundings. Here, the focus is the room itself: the foreground chair, central desk, monitor, glass enclosure, and wood wall. Together, these details offer a useful introduction to the interior at 2727 rue Saint-Patrick before a visit to 2727 Coworking.
Frequently asked questions
What furniture is visible in this office?
The photograph shows a dark desk and mesh-backed office chairs with armrests. A desktop monitor stands toward the left side of the desk.
What is mounted on the wood accent wall?
A flat screen is mounted above the desk on a wall finished with horizontal wood sections in varied light and warm tones.
Does 2727 Coworking offer private offices?
Yes. Its workspace options include private offices, dedicated desks, hot desks, day passes, and a bookable conference room.
Where is the coworking shown in this photograph?
2727 Coworking is at 2727 rue Saint-Patrick in Griffintown, Montreal, beside the Lachine Canal, in the modern Walter sur Atwater building.