
A conference room with a long wooden table
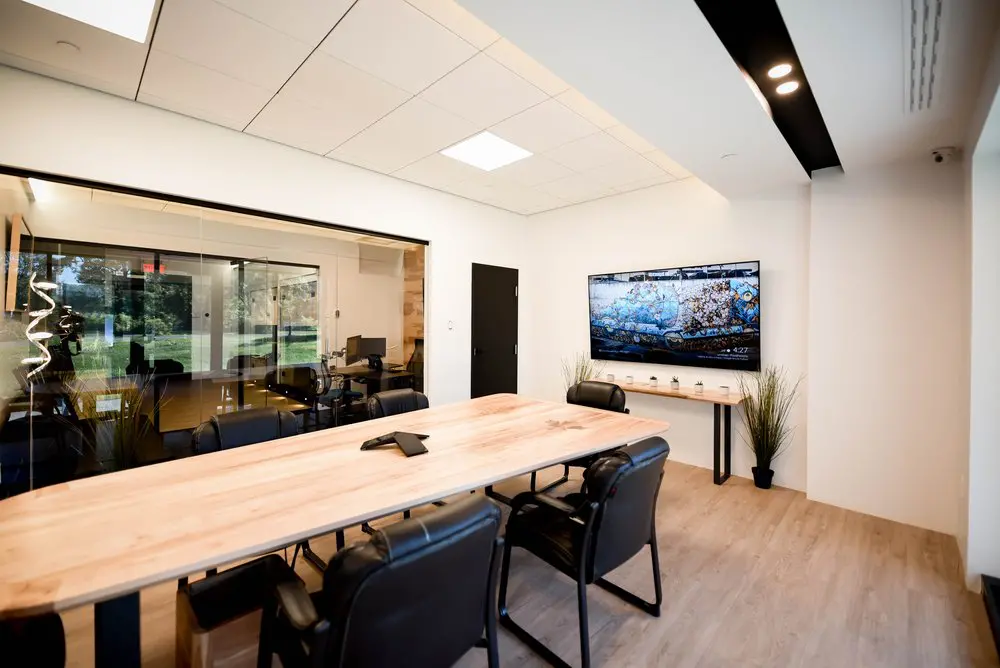
Our conference room brings your team together around a long wooden table, with padded chairs and a wall-mounted presentation screen ready for the conversation. Whether you’re walking a client through a proposal, running a workshop or interviewing a candidate, you have space for up to eight people to share ideas and spread out their materials. The glass partition keeps the room visually connected to our adjoining workspace, while warm wood finishes and plants give your meeting a comfortable setting.
Booking our conference room gives you high-speed Wi-Fi, the presentation screen and access to our shared kitchen, lounge and common amenities. We offer on-demand booking and full-day rental without a long-term commitment, and you don’t need a coworking membership. For remote teams and travelling professionals, it’s a practical place to meet in Montreal’s Griffintown, beside the Lachine Canal and steps from Charlevoix metro.
About this photo
The wooden table at the centre of the room
The photograph looks diagonally across a conference room at 2727 Coworking. A long wooden table fills much of the foreground, extending from the lower left edge toward the back of the room. Its pale surface shows variations in the wood grain, including darker knots and broad streaks of warmer colour. The rounded corners soften the outline of the tabletop, while dark supports underneath connect it visually with the surrounding chairs.
A conference speakerphone sits near the middle of the table. Its low, angled shape makes it easy to recognise against the otherwise open wooden surface. For someone considering the room for a meeting, this view gives a useful sense of the table itself: there is a broad shared area around which participants can place their materials and face one another.
Black padded chairs line the table. The chairs closest to the camera have substantial backs, cushioned seats and armrests. Their dark frames are visible beneath the tabletop and against the pale floor. Farther along, additional chairs sit on the opposite side and near the end of the table. The furniture gives the room a straightforward meeting layout, with the table as the main gathering point and the screen at the far wall.
Through the glass partition, then toward the screen
Moving from the foreground to the left side of the image, a large glass partition separates the conference room from an adjoining workspace. Dark framing outlines the glass, including a strong horizontal line above it. Through the partition, desks, office chairs and computer monitors are visible. The meeting room therefore has a direct visual relationship with the workspace beside it.
The glass also carries reflections, layering parts of the conference room over the view beyond. A tall plant stands close to the partition, and a white spiral-shaped hanging light is visible toward the far left. Farther back, exterior glazing reveals greenery and daylight. These overlapping views give the left side of the photograph depth: the eye moves past the meeting furniture, through the office area and toward the outdoors.
Across the rear wall, a dark door stands between the glass partition and a wall-mounted screen. The screen displays a detailed, colourful map-like image. Beneath it is a narrow console table with a light wooden top and slim dark legs. Small pots and containers sit along its surface.
A tall potted plant stands to the right of the console, its fine upright leaves reaching toward the screen. Beyond that, the white wall continues into the right side of the photograph, leaving a clear area of floor beside the meeting furniture.
Pale wood, dark furniture and overhead light
The room’s materials are easy to read from this angle. The tabletop is the largest wooden surface, with its grain clearly visible across the foreground. The floor has a pale wood appearance and runs beneath the chairs toward the rear wall. Together, these surfaces bring warm tones into a room otherwise shaped by white walls, glass and black furniture.
The darker elements provide definition. Chair backs mark the seating positions around the table, the door forms a solid vertical rectangle at the back, and the glass framing draws a boundary along the left side. The screen and console legs repeat those dark accents. This limited palette makes the arrangement easy to take in without distracting from the meeting area.
Overhead, the ceiling combines white panels with bright square light panels. A long black recessed strip near the right side contains circular lights, creating another distinct line through the room. An elongated ceiling vent is visible farther to the right. The photograph shows both the ceiling fixtures and daylight reaching the adjoining workspace through its exterior glazing.
Light falls across the tabletop and pale floor, making the wood texture particularly noticeable. Glass reflections add brightness along the partition. The plants contribute a different texture, with slender leaves contrasting against the broad tabletop, smooth walls and upholstered chairs. For a visitor, these details offer a practical impression of the room’s appearance before arriving.
A meeting space connected to the coworking
The layout brings the table, chairs and screen into a clear relationship. Seating runs along the sides of the table and around its far end, creating a shared centre for conversation. The wall-mounted screen is positioned beyond the table, where it forms a visual focus on the rear wall. The speakerphone occupies a central spot on the tabletop.
This arrangement lends itself to discussions, client meetings and collaborative working sessions. Participants can gather around the same surface, spread out documents and turn toward the screen when a visual reference is useful. The photograph helps a prospective visitor picture that experience through familiar objects: a meeting table, padded chairs, a conference speakerphone and a screen.
The glass partition is also an important part of the layout. It defines the conference room while keeping the adjacent desks in view. Someone choosing between a place for everyday work and a room for a scheduled conversation can see how those uses sit beside each other within the coworking.
2727 Coworking offers a bookable conference room alongside private offices, dedicated desks, hot desks and day passes. It also offers virtual mailbox and business address services. For someone considering those options, this photograph provides a closer look at the meeting space and its relationship to the surrounding work area. The conference room gives meetings their own setting, centred on a shared table within the broader coworking environment.
The Griffintown and Lachine Canal setting
This conference room is part of 2727 Coworking at 2727 rue Saint-Patrick in Montreal, Quebec. The coworking is in Griffintown, beside the Lachine Canal, in the modern Walter sur Atwater building, built in 2014. Those details place the interior shown here within a specific neighbourhood and building.
Inside the photograph, the room’s white surfaces, glass partition and simple furniture provide the immediate impression. The location adds the wider context for a visit: a coworking address on rue Saint-Patrick in Griffintown, with the Lachine Canal beside it. The canal is part of the setting for the coworking, while the photograph concentrates on the conference room itself.
For a prospective member, the image is useful because it shows how a meeting area fits alongside desks and office furniture. For someone interested in booking a room, it offers a clear look at the table, seating, screen and surrounding finishes. The view from the near end of the table makes the arrangement especially easy to understand.
The room’s character comes from ordinary, practical details: visible wood grain, cushioned black chairs, a speakerphone within reach of the seating area, plants near the walls and a glass connection to the adjoining workspace. Together, they give visitors a concrete picture of a place to gather for a meeting at 2727 Coworking.
Frequently asked questions
Can I book a conference room at 2727 Coworking?
Yes. 2727 Coworking offers a bookable conference room. This photograph shows a meeting space with a long wooden table, padded chairs and a wall-mounted screen.
What meeting equipment is visible in the photo?
A conference speakerphone sits on the wooden table, and a screen is mounted on the rear wall.
What is on the other side of the glass partition?
The adjoining workspace contains desks, office chairs and computer monitors. Exterior glazing and greenery are visible farther beyond.
Where is 2727 Coworking located?
2727 Coworking is at 2727 rue Saint-Patrick, Montreal, Quebec, in Griffintown beside the Lachine Canal, within the modern Walter sur Atwater building.