
A lounge with soft seating and a counter area
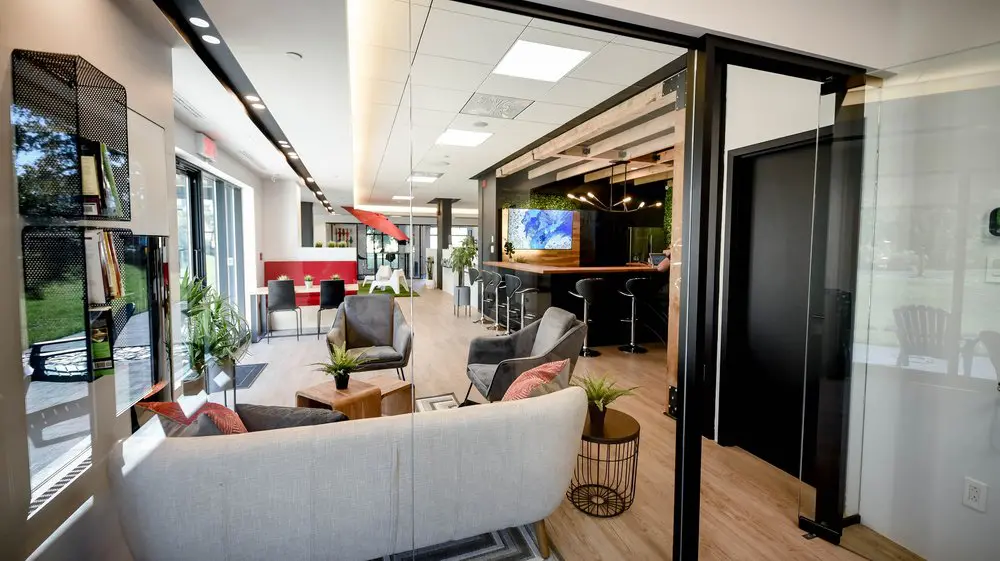
Our shared lounge gives you a comfortable place to pause, open a notebook or talk through an idea with someone. A light grey sofa and lounge chairs gather around low wooden tables, with plants, colourful cushions and daylight from the tall windows making the space feel welcoming. It’s part of the shared workspace here in Griffintown, beside the Lachine Canal, where you can step away from your desk without stepping out of your working day.
With our hot desks and day passes, you can make this common area part of your routine or an occasional visit. Hot-desk members choose an available seat each time, including lounge seating or a workstation, with high-speed Wi-Fi, kitchen access and refreshments included. A day pass gives you single-day access to our open-concept workspace, gigabit internet and artisanal coffee. For freelancers and professionals on the move, it’s a practical base for focused work with room for a conversation or a coffee break.
About this photo
Foreground: a sofa, small tables and plants
The curved back of a light grey sofa fills the foreground of this photograph. Its woven upholstery gives the seating area a soft texture, while its rounded shape contrasts with the straight lines of the surrounding glass and metal framing. Beyond the sofa, grey lounge chairs face inward toward low wooden tables. The arrangement gives this part of 2727 Coworking the feel of a sitting area within a larger shared interior.
Red and patterned cushions add colour to the neutral seating. Beneath the furniture, a rug with a geometric border marks out the lounge against the pale wood floor. The rug provides a visual boundary without enclosing the seating behind a wall.
Small plants sit close to the chairs and sofa. One rests on a low wooden table near the centre of the group. Another stands on a round side table to the right, where a dark wire base supports a brown top. These tables put surfaces within reach of the seating, making the arrangement suitable for setting down a notebook during a conversation or taking a short break between tasks.
Along the left: windows, books and a red accent
Looking along the left side of the photograph, tall windows bring daylight into the lounge. Green foliage is visible through the glazing, adding an outdoor backdrop to the furniture inside. The windows run beside the seating rather than sitting directly behind the counter area, so the brightest part of the image follows this side of the room.
Wall-mounted shelving near the windows holds books. Its dark mesh sides introduce a different texture from the sofa fabric and wooden tables. Reflective surfaces in the same area pick up the greenery and light, making the left edge of the photograph visually layered.
Farther into the room, a red-and-white counter or cabinet stands behind dark chairs. Small potted plants sit along its upper surface. The strong red colour repeats the accents in the lounge cushions and draws the eye toward the middle distance.
Beyond this furniture, a red umbrella is visible near additional light-coloured seating. Together, these elements extend the view past the foreground lounge. For someone considering a visit, the photograph shows how the sitting area connects visually with more of the shared interior, with windows, plants and furniture continuing along the room.
In the background: a counter beneath exposed wooden beams
The right side of the middle ground is occupied by a dark counter with a wooden top. High stools line its outer edge, offering a different seating position from the low sofa and lounge chairs. The counter's dark front gives it a strong outline against the lighter floor.
Above it, exposed wooden beams form a partial overhead structure. Their repeated lines guide the eye toward the back of the counter area. A branching pendant light hangs beneath the beams, with small illuminated bulbs spread across its arms. This lower hanging fixture makes the counter feel distinct from the brighter ceiling over the lounge and circulation space.
A wall-mounted screen behind the counter displays a blue-and-green image. Wood panelling below the screen continues the warm material palette, while greenery around the back wall adds texture to the darker background.
At the right edge of the photograph, a tall black-framed glass doorway creates another strong vertical line. Its clear glazing allows a view across the interior, while an adjacent dark panel gives this side of the room a more enclosed appearance. The doorway, counter and wooden overhead structure frame the lounge without interrupting the view toward the back.
Materials and light give the room its character
The photograph combines soft upholstery, wood, glass and dark metal. Each material has a clear role in the appearance of the room. Fabric softens the seating group; wood appears in the floor, tables, counter top and overhead beams; glass carries the view between adjoining areas; and black framing outlines the doorway and furniture.
The colours are mostly restrained. Pale grey seating and light flooring occupy much of the foreground, while the counter and structural framing introduce darker surfaces. Red cushions, the red-and-white furniture farther back and the umbrella provide stronger accents. Plants connect these areas through repeated patches of green.
Several kinds of light are visible. Daylight enters from the windows on the left. Square ceiling lights illuminate the central space, and small lights set into a long dark ceiling strip follow the window side. The pendant fixture adds a separate source of light above the counter.
This combination creates a change in atmosphere across the image: the window-side lounge looks bright and open, while the counter has a darker, more defined backdrop. The furniture remains easy to distinguish throughout the photograph, with the lighter floor helping connect the different areas.
How the lounge fits into a working day
The furniture arrangement suggests a place for an informal conversation, a pause between work sessions or a seated discussion with a visitor. The lounge chairs turn toward the low tables and neighbouring seating, which encourages people to face one another. The sofa adds a broader seating surface within the same group.
The high stools at the counter offer another way to sit nearby. Someone choosing where to settle could move between the low lounge seating and the counter while remaining within this shared part of the interior. The photograph also shows floor space between the furniture groups, allowing the lounge, counter and adjoining areas to read as separate parts of one layout.
For a prospective member, this image provides a useful look at the common-area character of 2727 Coworking. Alongside this lounge, the coworking offers private offices, dedicated desks, hot desks and day passes. It also offers a bookable conference room and virtual mailbox or business address services.
Those options address different reasons for using a coworking space. The lounge contributes a more casual setting to that mix, with upholstered seating and small tables suited to moments when a formal desk or meeting table is less useful.
The Griffintown and Lachine Canal setting
2727 Coworking is located at 2727 rue Saint-Patrick in Montreal, Quebec, in the Griffintown neighbourhood beside the Lachine Canal. That address places the interior shown here within a canal-side setting, while the photograph itself focuses on the lounge and surrounding shared space.
The coworking occupies Walter sur Atwater, a modern building built in 2014. The glass partitions, dark framing and contemporary furniture visible in this image give a concrete sense of the interior at that location. Pale flooring and upholstered seating bring softer surfaces into the clean-lined layout.
If you are considering a day pass, a workspace or a conference-room booking, this photograph helps you picture the common area around your visit. Its most useful details are straightforward: a sofa and lounge chairs gathered around small tables, plants beside the seating, daylight along the windows and a counter area farther back. Together, they show a place to sit and converse within the broader coworking.
Frequently asked questions
What seating is shown in this photo?
The photograph shows a light grey sofa, grey lounge chairs and high stools beside a dark counter. Small tables sit within the lounge seating group.
Is this a lounge or a conference room?
The furniture is arranged as a lounge, with upholstered seating around low tables. 2727 Coworking also offers a bookable conference room.
Does the lounge have natural light?
Yes. Tall windows along the left side bring daylight into the space, with greenery visible outside. Ceiling lights and a pendant fixture provide additional illumination.
Where is the coworking space shown here?
2727 Coworking is at 2727 rue Saint-Patrick in Griffintown, Montreal, beside the Lachine Canal. It is in Walter sur Atwater, a modern building built in 2014.