
A wooden work counter with dark chairs
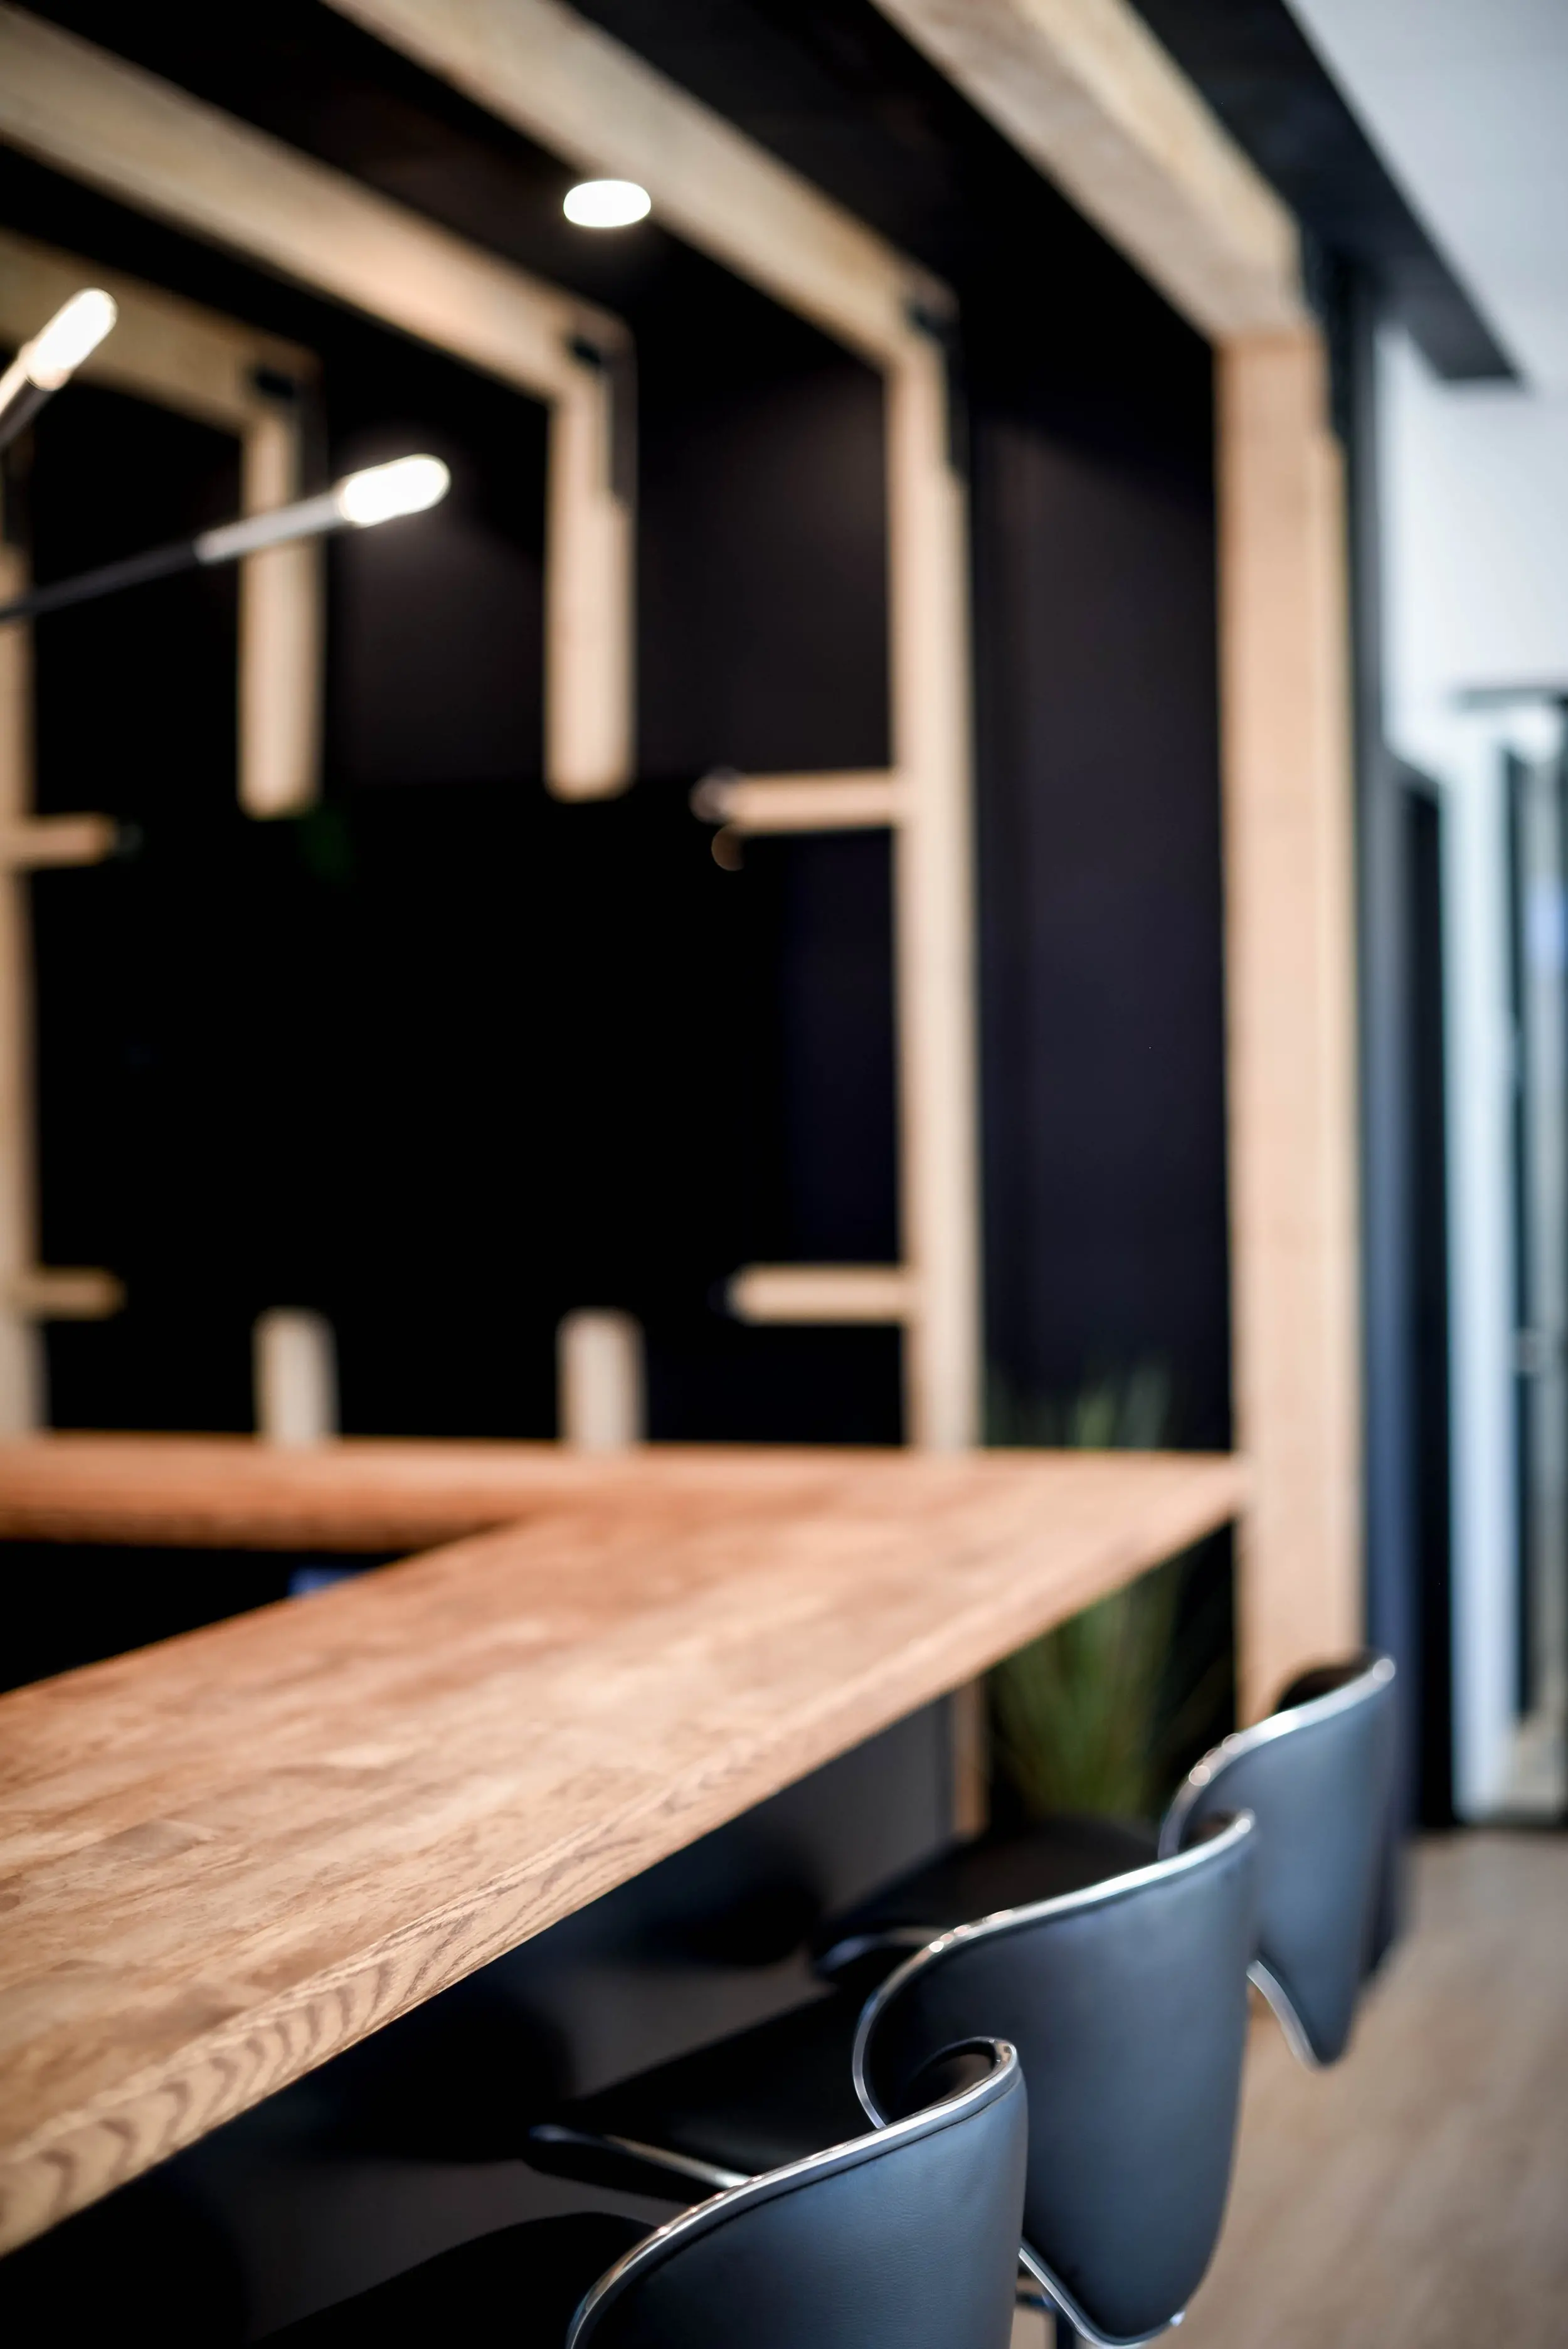
Our shared counter workspace gives you a place to open your laptop, spread out your notes and get into the day’s work. The long wooden surface, curved chairs and nearby lamps make this corner feel warm and considered, with seating arranged side by side. It’s part of our open workspace in Griffintown, beside the Lachine Canal, and suits freelancers, independent professionals and anyone who needs a comfortable base between appointments.
With our hot desks and day passes, you can choose an available seat that fits the way you work. A day pass includes access to the open-concept workspace, gigabit internet and artisanal coffee, giving you the essentials for a productive visit. For a more regular routine, our flexible month-to-month hot-desk membership lets you choose from available workstations or lounge seating each time you come in, with access to our shared kitchen and refreshments.
About this photo
The wooden counter in the foreground
The wooden work surface is the first feature to draw the eye in this photograph of 2727 Coworking. It enters from the lower left corner and extends diagonally toward the right, giving the image a clear sense of depth. Its broad top and substantial front edge make the wood a prominent part of the workspace. Visible grain runs across the surface, with variations in colour that stand out against the darker furniture below.
Along the near side of the counter, dark chairs face the work surface. The closest chair is partly cropped by the bottom of the photograph. Its curved back and bright metal edging are especially noticeable, while the chairs farther along the counter gradually become softer in focus. Their backs form a repeating line that follows the same direction as the wood.
This close viewpoint makes the relationship between chair and counter easy to understand. The seating sits directly beside the surface, creating places to settle into work along its length. For someone browsing the gallery before a visit, the photograph offers a detailed look at the furniture and finishes of this particular area, especially the wooden edge and the shape of the chair backs.
Following the counter toward the background
Moving farther into the photograph, the counter leads toward pale timber framing against a dark background. Vertical posts connect with overhead sections, creating a sequence of large rectangular outlines. These repeated shapes give the view its rhythm: wood, dark wall section, then wood again. The counter crosses the lower part of this arrangement, linking the foreground furniture with the structure behind it.
On the left, slim lamps project into the frame at an angle. Their illuminated ends appear as bright white shapes against the dark surroundings. A separate round ceiling light is visible higher up. Together, these small points of light draw attention to the upper left portion of the image without competing with the large wooden surface below.
Near the right end of the counter, green plant leaves add another texture to the scene. The plant sits low in the frame, beneath the work surface and beside the timber structure. Beyond it, the right edge of the photograph opens onto a brighter area with a pale wall and glazed doorway.
The view therefore moves from a close, textured foreground toward a lighter background. That progression helps explain how this counter area sits beside an adjoining passage, while keeping the work surface itself at the centre of the photograph.
Wood, dark finishes and contrasting light
The materials create much of the character of this workspace. The counter has a warm brown tone, while the surrounding timber framing is paler. These wood surfaces vary in both colour and appearance: the counter displays a pronounced grain, whereas the posts and overhead sections read as simpler, lighter bands. Their shared warmth brings continuity to the scene.
Dark wall sections provide a strong backdrop. Against them, the pale framing becomes easy to follow, and the illuminated lamps appear particularly bright. The chairs introduce a cooler colour, with backs that look blue-grey in the available light. Their metal edging catches highlights along the curves, adding thin reflective lines beside the broader wooden shapes.
Light is distributed unevenly across the photograph, which gives it depth. The lamps and ceiling light create distinct bright spots on the left and above. The counter catches a softer wash of light across its top and front edge. To the right, the adjoining area is brighter and cooler in tone.
The photograph also uses a shallow range of focus. Wood grain near the front is more defined, while the framing and lamps farther away are blurred. This draws attention to the surfaces closest to a seated visitor. The resulting impression comes from a straightforward combination of visible materials: textured wood, dark chair backs, reflective metal and pale structural lines.
A counter workspace within the coworking
The layout shown here centres on a continuous counter with seating arranged along one side. The chairs face the wooden surface and the dark backdrop beyond it. This gives the area a clear orientation: visitors sit beside one another along the counter, with their attention directed toward the work surface.
A counter of this kind offers a place to spread out a notebook, read documents or sit down with a laptop. Its uninterrupted surface is the defining feature, and the lamps are positioned around the workspace. For a prospective member, the photograph is useful when considering a preference for counter seating, a wooden work surface or an area framed by darker finishes.
This view is one part of the broader offering at 2727 Coworking. The coworking provides private offices, dedicated desks, hot desks and day passes, along with a bookable conference room. Those options give visitors different ways to arrange their working day, from choosing an ongoing workspace to planning a shorter visit or booking a room for a meeting.
Virtual mailbox and business address services are also available. Within that range of services, this photograph contributes something specific: a close view of an interior work area. The counter, chairs and surrounding framing give a prospective visitor concrete details to consider alongside the available workspace options.
The Griffintown and Lachine Canal setting
This interior belongs to 2727 Coworking at 2727 rue Saint-Patrick in Montreal, Quebec. The address places the coworking in Griffintown, beside the Lachine Canal. That location provides the wider setting for the gallery: the wooden counter is an interior detail within a coworking space at this Saint-Patrick address.
The building is Walter sur Atwater, a modern building built in 2014. Inside this view, the pale timber framing, dark surfaces and curved chair backs create a clearly defined material palette. The photograph gives visitors a close look at those finishes as they explore what the coworking feels like from one workspace to another.
For someone deciding whether to visit, the location and the interior serve different practical purposes. The address identifies where to go, while the photograph helps make the space more familiar before arrival. A visitor can picture sitting beside the wooden counter and recognise its distinctive framing when looking through the gallery.
Whether considering a day pass, a dedicated desk or a private office, this image offers a useful detail in that decision. It shows the texture of a work surface, the form of the seating and the way light falls through this part of 2727 Coworking’s Griffintown interior.
Frequently asked questions
What kind of workspace does this photo show?
The photo shows a long wooden work counter with dark chairs arranged along its near side. Pale timber framing, dark wall sections and slim lamps surround the workspace.
What materials are visible around the counter?
The counter and surrounding framing are wood. The chairs have dark backs with reflective metal edging, and green plant leaves are visible near the right end of the counter.
What workspace options does 2727 Coworking offer?
2727 Coworking offers private offices, dedicated desks, hot desks, day passes and a bookable conference room. Virtual mailbox and business address services are also available.
Where is the coworking space shown in this photo?
2727 Coworking is at 2727 rue Saint-Patrick in Griffintown, Montreal, beside the Lachine Canal. It is located in Walter sur Atwater, a modern building built in 2014.