
A Long Wooden Counter with Black Chairs
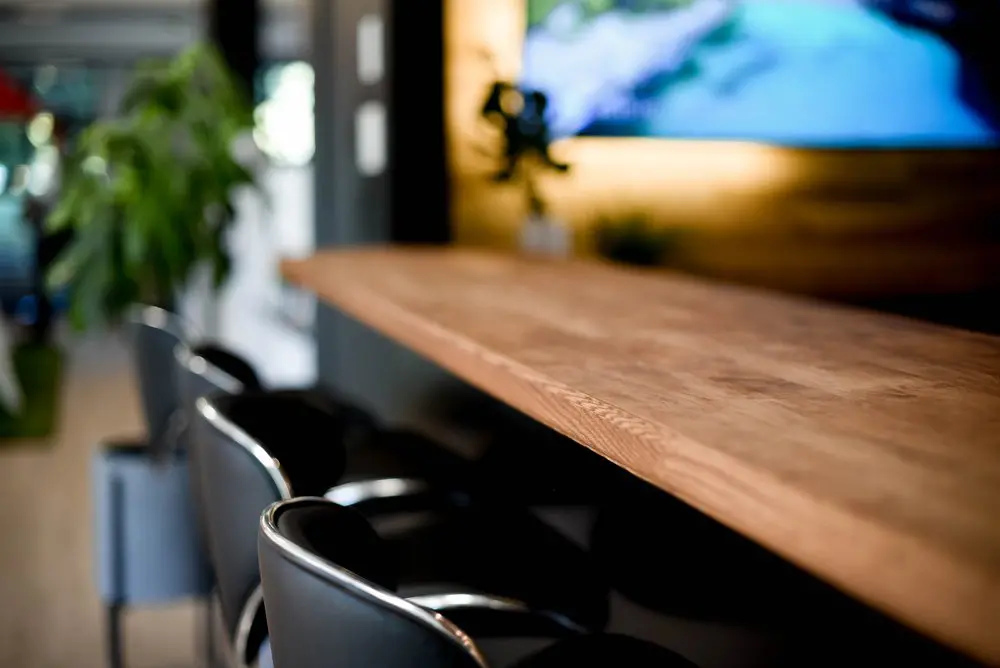
Our shared seating area brings a long wooden counter, black chairs and leafy plants into the everyday rhythm of coworking. It’s a comfortable place to pause with a coffee, read through your notes or have an informal conversation between tasks. The warm wood and soft lighting give this corner a welcoming feel, with room to step away from your workstation while staying connected to the space around you.
With our hot desks and day passes, you can make shared spaces like this part of your working day in Griffintown, beside the Lachine Canal. A day pass includes access to our open-concept workspace, gigabit internet and artisanal coffee, making it useful for freelancers and occasional visitors who need somewhere to focus. For a regular routine with flexible seating, our monthly hot-desk membership lets you choose an available lounge seat or workstation each visit, with kitchen access, refreshments and shared amenities included.
About this photo
A close view of the counter and chairs
The wooden counter is the main feature of this photograph. It extends diagonally from the middle left toward the lower right, where its broad surface fills much of the frame. This angle gives a clear view of the wood grain and the thickness of the front edge. The nearest section is prominent, while the far end becomes softer as it recedes into the background.
In the foreground, a black chair sits close to the counter. Its curved back has a smooth, dark surface bordered by a reflective silver frame. The upper edge catches the light, creating a bright outline against the darker seating area beneath the wood. Part of the seat is visible behind the backrest, with further chair frames overlapping deeper in the photograph.
The camera is positioned close to the furniture, giving the image an intimate perspective. Your eye moves naturally from the nearest chair to the counter above it, then follows the wooden edge toward the far end. For someone browsing the gallery before a visit, this is a useful look at the furniture’s shape, finish and relationship to the surrounding interior.
Following the seating toward the background
Moving from right to left across the image, the counter remains the strongest continuous line. A row of black chairs follows its near side. Their curved backs and silver frames repeat along the edge, linking the foreground seating to the more distant part of the room. The chairs overlap from this viewpoint, so the arrangement reads as a continuous seating area.
Below the countertop, much of the image falls into shadow. The dark chair surfaces blend with this shaded area, while exposed sections of metal remain brighter. Toward the left, a pale floor provides a lighter strip alongside the furniture. That strip helps separate the seating from the greenery farther back.
A large leafy plant occupies the left background. Its green foliage spreads upward and outward, softening the straight lines of the counter and the vertical architectural elements behind it. Beyond the plant, a bright opening brings pale light into the scene. Dark vertical framing stands beside it, creating a strong boundary between the brighter left side and the warmer interior to the right.
The background is deliberately soft in this photograph. Shapes remain recognisable, but fine details give way to colour and light. This keeps attention on the counter and chairs while still showing how greenery and brighter surroundings contribute to the seating area’s appearance.
Wood, metal, greenery and warm light
The counter’s wood provides the dominant colour and texture. Its surface shows flowing grain, tonal variation and darker markings within a warm brown finish. Along the near edge, these details are particularly noticeable. The broad horizontal plane gives the photograph a substantial visual centre, balanced by the thinner outlines of the chair frames.
The black seating introduces a simpler, smoother surface. Against the patterned wood, the chairs look visually restrained. Their silver frames add small highlights, especially around the nearest backrest and along the chairs farther away. Together, the wood, black upholstery and reflective metal create a clear contrast in materials without making the scene feel visually crowded.
In the upper right background, a large wall-mounted screen displays areas of blue, green and white. Its cool colours stand out against the warm tones around it. Beneath and beside the screen, the wall has a wood-toned appearance, with a golden wash of light across it. A plant in a pale pot sits near the centre of this background, adding another patch of greenery.
Light changes noticeably across the frame. The left background is bright and pale, the wall behind the counter glows warmly, and the area beneath the counter is much darker. These differences give depth to a photograph built around relatively simple objects. They also make the wood grain and silver chair edges easier to appreciate.
How this seating fits into a coworking visit
The visible layout brings the chairs close to a long, uninterrupted wooden surface. Seating follows the counter’s length, so the arrangement has a clear shared orientation: each place faces the same surface. From this angle, the furniture feels connected to the surrounding room, with plants, a screen and changes in light forming its backdrop.
For a visitor who likes counter-style seating, this photograph offers concrete details to consider. The curved chair backs, broad wooden surface and nearby greenery may appeal for reading, reviewing notes or taking a brief seated pause. The photograph is especially helpful for understanding the atmosphere around the furniture: warm wood above, darker seating below, and brighter colour farther back.
Your choice of coworking service can then follow the kind of day you are planning. At 2727 Coworking, the available options include private offices, dedicated desks, hot desks and day passes. A bookable conference room provides another option for visitors arranging a meeting. Virtual mailbox and business address services are also available.
This close view adds a different kind of information to those service descriptions. Alongside practical decisions about renting an office, choosing a desk or booking a room, the interior’s everyday details matter. The counter, chair finishes and surrounding plants give you something tangible to picture when considering a visit. They show the materials and visual character you would encounter within the coworking.
The Griffintown and Lachine Canal setting
2727 Coworking is located at 2727 rue Saint-Patrick in Montreal, Quebec, in the Griffintown neighbourhood beside the Lachine Canal. That address places the interior shown here within a specific Montreal setting. For someone comparing places to work or arranging a meeting, the neighbourhood and street address are useful companions to the gallery’s views of the furniture and rooms.
The coworking is in Walter sur Atwater, a modern building built in 2014. In this photograph, the long wooden counter, black chairs and large screen provide a close view of the interior’s contemporary furnishings. The warmth comes through in the wood grain, the golden light behind the counter and the leafy plants positioned around the background.
As you browse the gallery, this image is worth viewing for its smaller details. Follow the counter’s edge, look at the curve of the nearest chair, and notice how the metal catches the light. Then take in the softer background, where greenery and the screen introduce different colours. Together, those elements give this seating area its character and help you picture part of a visit to 2727 Coworking in Griffintown.
Frequently asked questions
What furniture is shown in this photo?
The photo shows a long wooden counter with a row of black chairs. The chairs have curved backs and reflective silver frames.
Are there plants around the seating area?
Yes. A large leafy plant is visible on the left, and another plant in a pale pot sits in the softly blurred background near the screen.
What options can I book at 2727 Coworking?
2727 Coworking offers private offices, dedicated desks, hot desks, day passes and a bookable conference room. Virtual mailbox and business address services are also available.
Where is the coworking space located?
2727 Coworking is at 2727 rue Saint-Patrick, Montreal, Quebec, in Griffintown beside the Lachine Canal. It is located in Walter sur Atwater, a modern building built in 2014.