
Aquarium and counter seating at 2727 Coworking
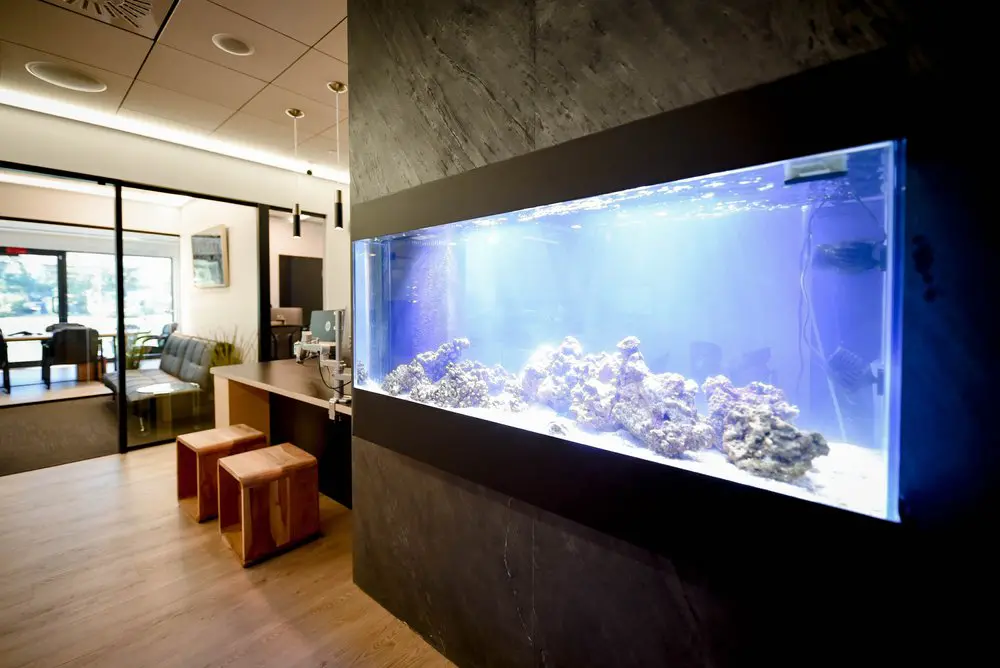
Our shared lounge gives you room to step away from your desk, settle into cushioned seating or have a conversation beside the aquarium. The blue-lit tank, warm wood flooring and counter stools give this corner of our Griffintown workspace its own character, while glass partitions and daylight keep it connected to the rooms beyond. It’s a comfortable place for a coffee break, an informal catch-up or a pause between tasks.
With our hot desks and day passes, you can make this shared space part of your working day. A hot-desk membership lets you choose an available workstation or lounge seat each visit, with flexible month-to-month terms, high-speed Wi-Fi, kitchen access and refreshments. If you only need somewhere to work for a day, our day pass includes access to the open-concept workspace, gigabit internet and artisanal coffee. Both suit independent professionals who want a practical workspace with somewhere comfortable to take a break.
About this photo
Foreground: an aquarium built into the wall
The aquarium takes up much of the right side of this photograph, giving the view an immediate point of focus. Its long rectangular window is set into a substantial dark wall, with a broad border above and below the glass. The photograph looks along the aquarium at an angle, so its right edge feels closer while the left end leads toward the counter and seating beyond.
Inside, pale sand covers the bottom, and irregular rock formations stretch across the tank. Some rocks rise into taller clusters, while others sit lower against the sand. Their rough surfaces stand out against the smooth glass and the bright water around them. Blue and white light fills the aquarium, with reflections catching along the waterline near the top.
Dark equipment and tubing are visible toward the right end of the tank. They sit behind the brighter foreground rocks, within the aquarium’s blue-lit interior. The glass gives a clear view of the arrangement, making the different rock shapes and the pale base easy to distinguish.
Below the aquarium, the wall continues almost to floor level. Its textured surface has mottled grey tones and light vein-like markings. The combination of a large illuminated opening and a dark surrounding wall makes the aquarium a prominent part of the room’s design.
Middle ground: counter seating and the view to the left
Moving left from the aquarium, the photograph reveals a counter projecting into the room. Its surface is a muted brown, with a substantial vertical support beneath it. Tan stools stand along the near side, their square seats and box-shaped frames adding another set of simple geometric forms to the interior.
The stools have visible seams around their cushioned tops. Their warm colour connects visually with the floor, while the counter sits between this seating and the aquarium wall. For someone looking through the gallery before a visit, this part of the image provides a useful sense of the room at human scale: a place to sit beside a counter, close to the aquarium.
Several small items sit at the far end of the counter, where it meets the area beyond. A slim plant with upright leaves is also visible nearby. These details make the counter feel like part of an occupied interior, while its broad near edge remains easy to see.
Behind the stools, grey cushioned seating runs along the left side of the middle ground. It faces into the room, with a small table in front. The darker upholstery gives this corner a different visual character from the tan counter seats. Together, these seating arrangements show how the interior brings different furniture forms into the same view.
Background: glass partitions, windows and furniture
The left side of the photograph opens onto a glass-partitioned area. Black metal frames outline the panes and doorway, creating strong vertical lines behind the counter seating. Because the partitions are transparent, the eye can follow the room beyond them instead of stopping at a solid wall.
Tables and chairs are visible through the glass. Their darker outlines contrast with the bright windows farther back. A pale horizontal surface crosses the lower left of the image, adding another layer between the foreground floor and the furniture in the background. This overlapping view gives the photograph depth without requiring a wide panorama.
Daylight enters through the large windows at the back. Green foliage is visible outside, though the brightness softens much of the exterior detail. Indoor plants near the windows continue that greenery into the room. The windows, plants and glass partitions make the left side of the photograph noticeably brighter than the dark aquarium surround.
A framed picture hangs on a pale wall beyond the counter. Overhead, the ceiling is divided into square panels, with circular fittings and a ventilation grille visible. Narrow pendant lights hang near the counter area. These background details help complete the view of the interior: furniture at floor level, transparent divisions through the room, and lighting above.
Materials, light and the arrangement of the space
The photograph brings together several clear material contrasts. The aquarium glass is smooth and reflective; the rocks inside it are uneven and textured. The surrounding wall is dark and mottled, while the floor is made up of warm-toned wood boards. Black partition frames add crisp edges, and the cushioned seating introduces softer surfaces.
Light also changes across the image. The aquarium supplies a concentrated blue-white glow on the right. Daylight brightens the windows and furniture on the left, while a continuous strip of light follows the ceiling edge above that side of the room. These different sources give each part of the view its own colour and emphasis.
The wood floor forms a visible route through the foreground, passing the stools and continuing toward the glass-partitioned area. The aquarium wall occupies one side of that route, while the counter and seating sit farther left. This arrangement makes the relationship between the features easy to understand: the tank, counter and background furniture belong to a connected interior.
For a prospective visitor, the counter stools suggest a convenient spot for a seated pause or a brief conversation. The grey cushioned seating offers another place to sit within the same view. These are useful details when considering the everyday feel of a coworking space, alongside the office or desk arrangement needed for work.
2727 Coworking offers private offices, dedicated desks, hot desks and day passes, as well as a bookable conference room and virtual mailbox or business address services. This photograph adds an interior perspective to those options. It shows the materials, seating and visual character that contribute to the experience of being in the space.
A coworking interior in Griffintown, Montreal
This interior is part of 2727 Coworking at 2727 rue Saint-Patrick in Montreal, Quebec. The address is in Griffintown, beside the Lachine Canal. That location provides the neighbourhood context for the photograph and helps place the coworking within the city.
The coworking is housed in Walter sur Atwater, a modern building built in 2014. The photograph gives that setting a concrete interior expression through its glass partitions, panelled ceiling, integrated lighting and aquarium wall. Warm flooring and tan seating sit alongside the darker architectural surfaces.
When deciding whether to visit, book a conference room or rent an office, a gallery image like this helps make the address more tangible. Here, the most distinctive feature is the illuminated aquarium, but the surrounding counter, seating and windows are equally useful for understanding the room. Together, they offer a detailed look at one part of 2727 Coworking’s Griffintown interior.
Frequently asked questions
What is the main feature in this photo?
The main feature is a large illuminated aquarium built into a dark wall, with rock formations over a pale sand base.
What seating is visible beside the aquarium?
Tan stools sit beside a brown counter. Grey cushioned seating and additional tables and chairs are visible farther into the room.
Where is 2727 Coworking located?
2727 Coworking is at 2727 rue Saint-Patrick, Montreal, Quebec, in Griffintown beside the Lachine Canal, within the Walter sur Atwater building.
What workspace options does 2727 Coworking offer?
2727 Coworking offers private offices, dedicated desks, hot desks, day passes, a bookable conference room, and virtual mailbox or business address services.