
Counter seating and glass-enclosed booths
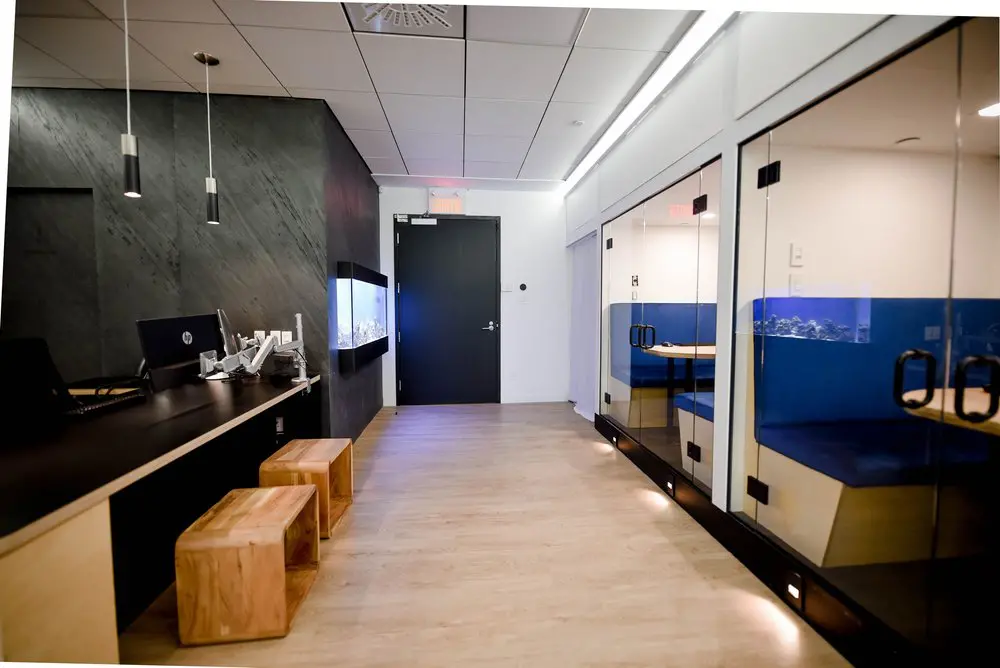
Our shared spaces are part of what makes a day at 2727 Coworking comfortable. Here, wooden counter stools sit opposite glass-fronted booths with blue cushioned benches and small tables, giving you a feel for the environment around your workspace. Warm wood, pendant lighting and an illuminated aquarium bring character to the passage. For freelancers, entrepreneurs and professionals who usually work from home, it’s a welcoming setting to settle into a working day in Griffintown, beside the Lachine Canal.
With our hot desks and day passes, you can choose an arrangement that fits how often you need a workspace. A hot-desk membership lets you pick an available workstation or lounge seat each visit, with high-speed Wi-Fi, kitchen access and refreshments. A day pass gives you single-day access to our open-concept workspace, gigabit internet and artisanal coffee. Our onsite staff and shared amenities help you spend your time on the work you came to do.
About this photo
Foreground: a counter, wooden stools and an open passage
This photograph looks along an interior passage at 2727 Coworking, with a long dark counter on the left and glass-enclosed seating booths on the right. The pale floor occupies much of the foreground, making the route through the space easy to follow. From the bottom of the image, the passage leads toward a dark door at the back. Counter seating and enclosed benches sit along its edges.
The counter extends diagonally into the photograph from the lower left. Its dark surface has a slim, lighter edge, while the structure beneath combines a dark front with a pale end panel. Wooden stools are tucked alongside it. Their box-shaped construction, open sides and visible wood grain give them a substantial, simple appearance. The nearest stool is especially prominent against the lighter floor.
Computer screens sit farther along the counter, accompanied by papers and small desk items. Slim pendant lights hang above this side of the space. Together, these details give the left edge a more furnished character than the central passage.
For someone considering a visit, the foreground offers a useful first impression of the interior: a clear circulation route, places to sit along a counter, and a mix of dark surfaces and warm wood tones.
Along the right: glass doors and blue bench seating
The right side of the photograph is defined by glass fronts with dark frames, hinges and pull handles. Through the nearest glass enclosure, blue cushioned bench seating is visible above a light wood-toned base. A pale tabletop enters the frame from the right. The combination gives this part of the image a booth-like arrangement, with a table close to the bench.
Farther along the passage, another glass-enclosed seating area repeats the same visual language. Blue benches sit beside a small light-coloured table, with pale panels underneath. Because the fronts are transparent, the seating remains visible from the passage even when viewed through the doors. Reflections on the glass add another layer to the scene, particularly where the blue seating and the illuminated aquarium overlap visually.
The doors provide a clear physical boundary between the benches and the passage. Their dark handles stand out against the glass, making the entrances easy to recognise in the photograph.
These enclosed seating areas are useful details for a prospective visitor to notice. They introduce a different arrangement from the counter stools: cushioned benches gathered around tables. The photograph lets you compare those seating styles within the same view, from the more open counter edge to the glass-fronted spaces opposite it.
Middle ground and background: the aquarium and rear door
Moving deeper into the image, the left wall becomes a prominent feature. It has a dark, textured finish, with diagonal markings that catch the light. A rectangular illuminated aquarium is mounted along this wall beside the counter. Its bright interior draws the eye toward the middle of the photograph and adds a cool glow against the darker surface.
The aquarium also contributes to the reflections visible across the passage. On the glass to the right, its illuminated shapes appear over the blue seating. This connection between the two sides gives the photograph depth: the glass fronts show both the booths behind them and reflected details from the opposite wall.
At the end of the passage is a dark door set into a white wall. A metal lever handle and an overhead door closer are visible, with an illuminated exit sign above. The door forms a strong visual endpoint, framed by the darker wall on its left and the lighter surfaces around it.
The ceiling continues toward this rear wall in a grid of rectangular panels. A ventilation grille is visible overhead, while a bright strip of lighting follows the ceiling edge on the right. Looking from foreground to background, the image therefore offers a continuous view of the floor, seating, walls and ceiling.
Materials, lighting and the way the space fits together
Much of the room’s character comes from the contrast between pale and dark finishes. The floor has a light wood appearance, with grain-like markings running through its surface. The stools bring warmer, more pronounced wood tones into the foreground. Pale bench bases and tabletops continue that lighter palette inside the glass enclosures.
Against these surfaces, the counter, textured wall, door and glass framing create darker outlines. The blue cushions are the strongest colour accent. They stand out clearly through the transparent fronts and give the right side of the photograph a consistent appearance from the nearest booth to the seating farther back.
Lighting comes from several visible sources. Pendant fixtures hang above the counter, the aquarium glows on the wall, and ceiling-edge lighting brightens the upper right of the scene. Small lights near the base of the glass fronts cast pools of light onto the floor. These lower lights emphasise the boundary between the passage and the enclosed seating.
The layout is straightforward to read. The central floor connects the spaces, while furniture stays along either side. Someone using the counter faces a different arrangement from someone seated at a booth table, yet both positions relate to the same passage. For a visitor, that variety helps explain how this part of the interior accommodates different ways of sitting, pausing or gathering around a table.
Visiting 2727 Coworking in Griffintown
This photograph shows one part of a coworking space whose wider offering includes private offices, dedicated desks, hot desks, day passes, a bookable conference room, and virtual mailbox or business address services. The counter and glass-enclosed benches provide a useful visual reference when considering those options: they show the finishes, seating styles and circulation in this particular area.
If you are considering a day pass, the image can help you picture the interior before visiting. If you are looking for a dedicated desk or private office, it offers a closer look at the environment beyond your immediate workspace. For someone planning to book the conference room, the visible combination of tables, benches and glass fronts provides context for the coworking’s interior. The conference room is a separate service to ask about when arranging a booking.
2727 Coworking is located at 2727 rue Saint-Patrick in Montreal, Quebec, in the Griffintown neighbourhood beside the Lachine Canal. Its building, Walter sur Atwater, was built in 2014. That modern setting provides context for the interior shown here, with its glass partitions, ceiling panels and contrasting finishes.
The address and canal-side location help place the photograph within Montreal. The image itself brings the focus indoors, where blue benches, wooden stools and a bright passage give prospective visitors concrete details to consider before choosing how they would like to use the coworking.
Frequently asked questions
What seating is visible in this photograph?
The photograph shows wooden stools beside a long dark counter and blue cushioned benches around tables inside glass-enclosed booths.
What is the illuminated feature on the dark wall?
An illuminated aquarium is mounted on the dark, textured wall beside the counter. Its light also reflects in the glass across the passage.
Can I book a conference room at 2727 Coworking?
Yes. 2727 Coworking offers a bookable conference room. Contact the coworking to arrange the room that suits your meeting.
Where is 2727 Coworking located?
2727 Coworking is at 2727 rue Saint-Patrick, Montreal, Quebec, in Griffintown beside the Lachine Canal. It is in Walter sur Atwater, a modern building built in 2014.