
Glass-enclosed work booths and adjoining office space
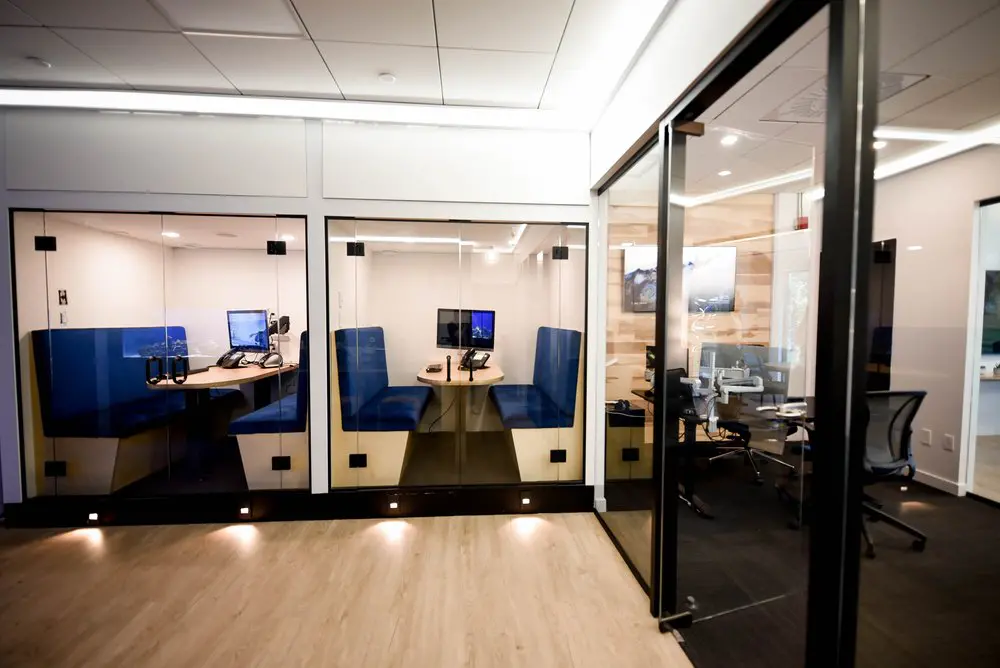
Our glass-enclosed work areas bring different ways of working together: blue upholstered booths for sitting across a table, and an adjoining private office with desks and mesh-backed chairs. The facing seats give you a comfortable setting to talk through an idea or review work together, while the office supports time spent at your own workstation. Glass partitions, pale wood surfaces and clearly defined entrances give this part of our workspace a bright, orderly feel.
For freelancers, professional firms and growing teams, our private offices provide furnished, lockable space you can make your working base in Griffintown. Your office includes internet, utilities and cleaning, with access to our shared kitchen and meeting areas. Private-office members have 24/7 access, so you can organise your work around your own schedule. You get a dedicated place for desk work, alongside shared spaces that support the conversations and breaks that belong in a productive day.
About this photo
From the walkway to the glass-enclosed booths
The foreground of this photograph shows a broad stretch of light wood flooring leading toward glass-enclosed work areas. The grain runs through the walkway, giving the entrance to these spaces a warm, everyday feel. Along the base of the partitions, small lights cast bright patches across the floor. Their placement draws attention to the boundary between the shared circulation area and the rooms beyond.
Looking left, the nearest booth contains deep blue upholstered seating arranged around a compact table. The seats have tall backs and extend along the sides of the enclosure. A monitor stands on the tabletop, with cables and desktop equipment nearby. The table has a pale surface that contrasts with the blue upholstery and the darker floor beneath it.
Black hardware marks the edges of the glass doors and panels. Hinges, handles and the dark lower frame give the transparent enclosure a clearly defined outline. Above it, broad white wall panels continue toward the ceiling.
For someone considering a visit to 2727 Coworking, this part of the photograph offers a useful first impression: enclosed seating areas sit directly beside a shared walkway, with their furniture and work surfaces visible through the glass.
Blue seating, compact tables and the adjoining office
Moving toward the centre of the image, another glass-enclosed booth repeats the same general arrangement. Blue benches face inward across a light-coloured table. A monitor sits toward the back of the tabletop, while a desk telephone rests closer to the seating on the right. Cables descend below the work surface.
The furniture makes this booth easy to read at a glance. The table occupies the middle, and the upholstered seats line its sides. Instead of individual task chairs, the seating has the familiar form of a booth, with broad cushions and upright backs. That arrangement gives people a place to sit across from one another with a shared surface between them.
Farther right, the photograph opens into a different type of workspace. A tall glass door stands open toward the walkway, its black frame prominent in the foreground. Behind it are desks, monitors, office materials and black mesh-backed swivel chairs. The chair nearest the right edge has armrests and a wheeled base.
The background of this adjoining office includes a wall finished with horizontal wood boards and a rectangular wall-mounted display. These details distinguish it visually from the white-walled booths. The transition happens within the same view: upholstered seating on the left, desk-and-chair arrangements on the right, and glass connecting their outlines.
Glass, upholstery, wood and overhead light
Several materials contribute to the character of this interior. Glass forms the fronts of the booths and much of the office boundary. Its transparency allows the eye to travel from the walkway into the work areas, while reflections layer parts of the ceiling and nearby furnishings across the panels.
The black partition frames provide a strong contrast against those transparent surfaces. They outline doors, divide adjoining sections and continue along the floor. In the foreground on the right, the open door makes the frame especially noticeable: a dark vertical edge stands against the lighter room beyond it.
Blue upholstery supplies the most prominent colour in the photograph. The tall seat backs create broad blocks of blue behind the glass. Their soft surfaces sit alongside pale tabletops, white walls and the wood floor, giving the booths a distinct identity within the wider interior.
Lighting comes from several visible sources. Long illuminated strips follow portions of the ceiling, round recessed fixtures brighten the rooms, and low lights shine onto the walkway. The ceiling itself is divided into rectangular panels.
Together, these elements create a bright, orderly view. The glass catches light, the pale surfaces reflect it, and the darker furniture and frames remain easy to distinguish. For a prospective member, the photograph provides a concrete sense of the finishes surrounding the work areas.
A layout for conversation and desk-based work
The layout brings different seating arrangements close together. In the booths, benches face each other across tables. In the adjoining office, swivel chairs sit beside desks and monitors. The shared walkway runs along their glass fronts, making the entrances and the relationship between the spaces easy to understand.
The booth arrangement lends itself to sitting together over a screen or discussing work across a table. A central surface gives participants somewhere to place their materials, while the facing seats support direct conversation. The monitors and telephone equipment visible here also help convey how these areas are furnished.
The office on the right presents a more conventional desk-based arrangement. Its mesh-backed chairs, armrests and monitors are familiar features for someone comparing places to carry out computer work. The open glass door shows how the office connects with the surrounding interior.
These are useful distinctions when choosing a coworking space. Some work involves sitting at a desk for an extended period; other work benefits from gathering around a shared table. This image lets a visitor examine those furniture arrangements closely.
At 2727 Coworking, the broader range of services includes private offices, dedicated desks, hot desks, day passes and a bookable conference room. Virtual mailbox and business address services are also available. This photograph contributes to that wider picture by showing one portion of the interior and the way enclosed work areas meet the circulation space.
The Griffintown location beside the Lachine Canal
This interior belongs to 2727 Coworking at 2727 rue Saint-Patrick in Montreal, Quebec. The coworking is in Griffintown, beside the Lachine Canal, within the modern Walter sur Atwater building, which was built in 2014.
That location gives a clear geographical reference for someone planning a visit or comparing coworking options in Montreal. The address identifies where to go, while Griffintown and the Lachine Canal place the workspace within its neighbourhood setting. The photograph then brings the decision indoors, showing the seating, partitions, flooring and desks a visitor can examine as part of the gallery.
The modern building context fits the visible interior: white ceiling panels, extensive glass, dark framing and cleanly defined room boundaries. Inside that framework, the blue benches and wood finishes add colour and warmth. The result is a workspace whose character comes from recognisable materials and practical furniture arrangements.
When browsing the rest of the 2727 Coworking gallery, this image is particularly useful for understanding the enclosed areas. It shows how a booth differs from the neighbouring office, how both relate to the walkway, and how transparent partitions shape the view between them. For someone thinking about renting an office, using a desk or booking a conference room, those details provide a tangible starting point for assessing the space.
Frequently asked questions
What are the glass-enclosed spaces shown in this photo?
The photograph shows work booths furnished with blue upholstered benches, compact tables, monitors and telephone equipment. An adjoining office contains desks and black mesh-backed swivel chairs.
What kind of seating is visible?
The booths have blue upholstered bench seating with tall backs. The adjoining office has mesh-backed swivel chairs with armrests and wheeled bases.
Does 2727 Coworking offer private offices and meeting space?
Yes. 2727 Coworking offers private offices and a bookable conference room, alongside dedicated desks, hot desks and day passes.
Where is the coworking space in this photograph?
2727 Coworking is at 2727 rue Saint-Patrick, Montreal, Quebec, in Griffintown beside the Lachine Canal. It is located in Walter sur Atwater, a modern building built in 2014.