
Reception desk beside an illuminated aquarium
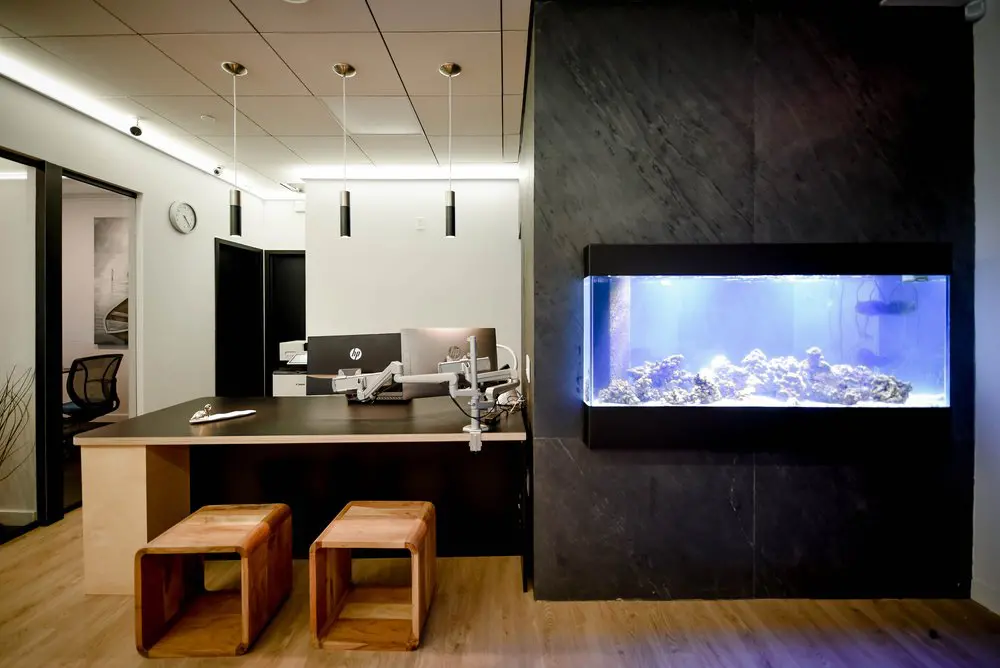
Our reception brings together a broad counter, warm wooden stools and an illuminated aquarium, with an enclosed office visible through the glass alongside it. It’s a comfortable place for a brief conversation when you arrive, and a first look at the workspace we share in Griffintown, beside the Lachine Canal. With onsite staff and a recognisable reception area, our space gives your business a concrete connection to Montreal.
For remote founders and professionals working elsewhere, our business address gives you a real staffed civic address for company registration and business correspondence. Your subscription includes a signed agreement documenting your right to use the address, along with mail receipt and email notifications. Pickup or scanning depends on your plan, so you can choose how you access your correspondence while continuing to work from wherever your business takes you.
About this photo
In the foreground: wooden stools and the reception desk
The foreground of this photograph centres on wooden stools placed in front of a broad reception desk. Their square forms, rounded edges and open bases make them a distinctive part of the scene. The wood has varied amber and brown tones, with grain visible across the sides. A light wood plank floor extends beneath them and continues towards the surrounding office areas.
The stools face the visitor side of the desk, bringing a place to sit directly into the reception arrangement. Their compact shape keeps the desk surface visible above them. For someone considering a visit to 2727 Coworking, this part of the photograph offers a useful first look at the furniture and finishes around the entrance-facing workspace.
The desk has a dark horizontal top, a pale panel at its left end and a darker front beneath the work surface. Its rectangular shape stretches across much of the left half of the photograph. The combination of the broad counter and the stools suggests a practical spot for a brief conversation on arrival.
At the right edge of the desk, an articulated equipment arm extends towards the visitor side. Behind the counter, computer monitors establish the desk as a working station as well as a point of contact.
Across the middle ground and into the background
Looking from left to right, the photograph moves from a glass office partition to the reception desk and then to the aquarium wall. The partition has dark framing that contrasts with the pale walls behind it. Through the glass, an office chair with a mesh back is visible beside a partially seen desk. A framed artwork hangs farther inside that office area.
A round wall clock sits high on the pale wall beyond the reception counter. Nearby, dark doorways introduce deeper tones into the background. Together, the glass framing and the doorways give the left side of the image a clear sequence of vertical lines.
Computer monitors rise above the reception work surface in the middle of the scene. Their backs face the viewer, while adjustable mounting arms occupy the space around them. This arrangement gives the desk a recognisable office character, with equipment positioned around the working side of the counter.
The right half of the photograph is dominated by a tall, dark wall panel. Within it, a wide aquarium is surrounded by a thick black rectangular frame. Blue-white light illuminates the water and the irregular rock formations along the bottom. The bright tank draws the eye immediately, particularly against the much darker wall around it.
The aquarium and reception desk sit side by side, creating a strong visual pairing between a functional workspace and a decorative feature.
Wood, dark surfaces and contrasting light
The materials in this reception area create a balance between warm and cool tones. Wood appears most prominently in the floor and stools. Its lighter colouring gives the lower part of the photograph a warm base, while the desk introduces a broad dark surface above it.
On the right, the aquarium wall has a textured, stone-like finish. Subtle streaks and changes in tone remain visible across the surface, especially where light reaches the left portion of the panel. Seams divide the wall into large sections, giving it a different scale from the narrower floor planks.
The aquarium supplies the strongest colour in the scene. Its blue light stands out against the charcoal wall and black frame, while pale highlights pick out the uneven shapes inside the tank. It becomes a focal point through both its brightness and its horizontal proportions.
Above the desk, slim black pendant lights hang from long cords attached to the ceiling. Their simple cylindrical forms echo the dark vertical elements elsewhere in the photograph. Bright linear lighting along the ceiling edges illuminates the pale walls and adds definition to the room.
The ceiling itself has a regular grid of panels. This ordered pattern contrasts with the natural variation in the wood and the aquarium rocks. For a prospective visitor, the photograph communicates the area’s character through these visible details: straightforward office furniture, warm flooring, dark architectural accents and a brightly illuminated tank.
How the reception area relates to a working day
The layout brings several everyday office elements into one view. A visitor-facing counter occupies the centre-left, an enclosed office area sits behind glass on the left, and the aquarium forms a prominent feature on the right. The stools provide a place to sit close to the counter, while the computer equipment sits on its working side.
This arrangement lends itself to short conversations at the desk. Someone arriving to ask about a workspace or discuss a booking can picture approaching the counter and taking a seat nearby. The photograph is particularly useful for understanding the appearance of this shared arrival area and its relationship to the adjacent office space.
2727 Coworking offers private offices, dedicated desks, hot desks and day passes. Those options give visitors different ways to use the coworking, whether they want an enclosed office, an assigned desk or a place to work for the day. The reception scene adds a concrete visual reference to those choices: it shows the furniture, equipment and finishes around a common point of arrival.
The coworking also offers a bookable conference room and virtual mailbox or business address services. A prospect exploring those services can use this gallery page as part of getting familiar with the location.
The glass partition is another useful detail when considering the overall setting. It introduces an enclosed office alongside the reception area while preserving a visual connection between them. The desk, stools and aquarium then give the shared area its own recognisable appearance.
The Griffintown and Lachine Canal setting
2727 Coworking is located at 2727 rue Saint-Patrick in Montreal, Quebec, in the Griffintown neighbourhood beside the Lachine Canal. That address places the reception area within a specific Montreal setting, giving prospective visitors a clear location to connect with the photograph.
The coworking is in Walter sur Atwater, a modern building built in 2014. The interior details visible here include glass partitions, a panelled ceiling, pendant lighting and a large textured wall around the aquarium. These features give this particular view a contemporary office character.
For someone comparing places to work in Griffintown, the photograph offers a close look at one part of the coworking experience. The wooden stools, dark counter and illuminated aquarium make the reception area easy to recognise, while the office visible through the glass adds context to the surrounding workspace.
The Lachine Canal provides the geographic backdrop to the address. Together, the location information and this interior view help a visitor connect the wider neighbourhood with the space they would encounter inside 2727 Coworking.
Frequently asked questions
What is the illuminated feature beside the desk?
It is a rectangular aquarium with a black frame. Blue-white lighting illuminates the water and rock formations inside it.
Is there somewhere to sit at the reception desk?
Wooden stools are positioned in front of the desk. They have broad tops and open square bases.
What workspace options does 2727 Coworking offer?
2727 Coworking offers private offices, dedicated desks, hot desks and day passes, along with a bookable conference room and virtual mailbox or business address services.
Where is this coworking space located?
2727 Coworking is at 2727 rue Saint-Patrick, Montreal, Quebec, in Griffintown beside the Lachine Canal. It is in Walter sur Atwater, a modern building built in 2014.