
Aquarium and Reception Area at 2727 Coworking
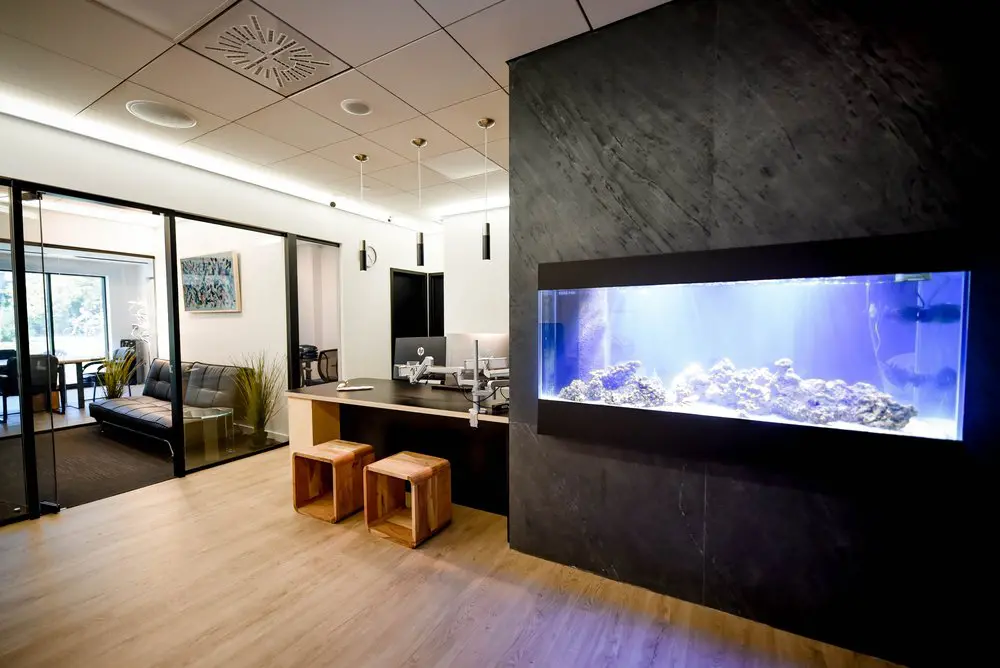
Our reception and adjoining lounge bring a comfortable pause into your working day. The illuminated aquarium sits beside the reception counter, while the sofa, plants and glass partitions give the shared seating area a character of its own. You can take a break from your workstation, settle into the lounge or catch up with another member before returning to work. With staff onsite, these common spaces are part of our everyday coworking experience in Griffintown.
For freelancers, independent professionals and occasional visitors, our hot desks and day passes give you a flexible way to work here. A hot-desk membership lets you choose an available workstation or lounge seat each visit, with high-speed Wi-Fi, kitchen access and refreshments included. If you only need a single day, our day pass includes access to the open workspace, gigabit internet and artisanal coffee, all beside the Lachine Canal.
About this photo
From the open floor to the illuminated aquarium
This photograph looks across an open section of 2727 Coworking toward a reception counter and an adjoining glass-enclosed seating area. Light wood-toned flooring fills the foreground, giving a clear view of how these parts of the interior meet. On the right, a large aquarium is set into a tall, dark wall. Its blue and white illumination creates the strongest colour contrast in the photograph, drawing attention before the eye moves toward the counter and the rooms beyond.
The aquarium has a broad rectangular viewing window surrounded by a thick black frame. Inside, irregular rock formations extend across a pale bed, with open water above them. The light catches the upper edges of the rocks and gives the water a blue-violet appearance. The surrounding wall rises to the ceiling and has a textured finish with diagonal markings. Together, the wall and aquarium form a substantial visual boundary along the right side of the space.
Closer to the camera, the floor remains open. Its grain and long seams lead toward the furniture, while a faint wash of blue aquarium light reaches across the lower-right portion of the image.
The reception counter and wooden stools
Moving left from the aquarium, a dark counter stretches across the middle of the photograph. Its horizontal surface contrasts with the height of the aquarium wall. A pale end panel marks the counter’s left edge, while the darker front continues toward the right. The counter sits immediately beside the aquarium feature, bringing a practical work surface into the same view as the illuminated display.
Computer equipment occupies the back portion of the counter. A desktop monitor faces away from the camera, and articulated supports hold additional screens or equipment toward the right. A white mouse rests on the clearer section of the dark countertop. These recognisable work objects give the reception area an everyday, functional character.
Wooden stools stand in front of the counter. Their broad square tops, open centres and thick sides give them a box-like shape. The warm wood has visible variations in colour and grain, making the stools distinct from the smoother dark counter. Their position provides seating directly at the counter, with the open foreground extending around them. From this angle, the stools also form a visual link between the wood-toned floor and the darker reception furniture.
Glass partitions and the seating area on the left
The left side of the photograph is framed by glass partitions with black metal edges. Through the glass, a dark upholstered sofa sits against a pale wall. Its cushions and low back give this part of the interior a softer appearance than the counter area. A small glass table stands beside the sofa, adding another transparent surface within the enclosure.
Tall, grass-like plants sit near the seating and the partition. Their narrow leaves introduce green and yellow tones against the dark upholstery and black framing. Above the sofa, a framed artwork adds a compact patch of colour to the otherwise light wall. The glass keeps these details visible from the open floor, so the seating area remains part of the wider view even though it has a defined boundary.
Farther left and deeper into the photograph, a table and chairs are visible near a bright glazed opening. Outdoor greenery can be seen through the glass in the background. The overlapping frames, furniture and reflections give this side of the image more depth than the solid aquarium wall. For someone considering a visit, the photograph offers a useful view of both the seating furniture and the way adjoining areas are arranged.
Contrasting materials and different sources of light
The interior brings together dark surfaces, pale walls, warm wood and clear glass. Each material has a distinct role in the photograph. The aquarium wall provides a tall, textured backdrop; the counter creates a dark horizontal line; and the flooring spreads a lighter, warmer tone across the foreground. Black partition frames repeat the darker accents on the left, connecting the enclosed seating area visually with the counter and aquarium frame.
Light comes from several visible sources. The aquarium casts a cool glow, while bright glazing in the background brings daylight into the left side of the image. A continuous band of light follows the upper edge of the pale wall beneath the ceiling. Slender pendant fixtures hang above the counter area, adding vertical details between the ceiling and the work surface.
Overhead, a grid of pale ceiling panels includes a square ventilation grille and round fittings. The ceiling’s regular geometry contrasts with the irregular aquarium rocks and the textured dark wall. These differences make the photograph easy to read: the strongest colours sit on the right, softer daylight draws the eye left, and the warm flooring connects the whole scene.
How this area fits into a working day
The layout places counter seating beside a separate sofa area, with an open stretch of floor in front. That combination offers different ways to occupy this part of the coworking: sitting upright at the counter or settling into the upholstered seating beyond the glass. The furniture and partitions give each area a recognisable shape, while the transparent enclosure lets visitors see how they relate to one another.
For a prospective member, this image is particularly useful for understanding the character of the shared interior. The aquarium is a prominent feature, but the photograph also includes ordinary details that matter when assessing a space: the counter surface, seating styles, plants, computer equipment and the relationship between enclosed and open areas. The sofa provides a place for a seated pause, while the stools bring seating closer to the reception counter.
Across the coworking, 2727 offers private offices, dedicated desks, hot desks, day passes, a bookable conference room, and virtual mailbox or business address services. This reception and seating view adds context to those options. It helps someone considering an office, desk or visit picture the surroundings that accompany their chosen workspace.
A modern coworking setting in Griffintown
2727 Coworking is located at 2727 rue Saint-Patrick in Montreal, Quebec, in the Griffintown neighbourhood beside the Lachine Canal. It occupies Walter sur Atwater, a modern building built in 2014. That address places the photographed interior within a specific Montreal setting, useful context for anyone comparing coworking locations or planning a visit.
Within the image, pale walls, glass partitions and a panelled ceiling frame a combination of work equipment and lounge furniture. The aquarium adds a distinctive point of interest, while the wooden stools and floor bring warmth to the darker surfaces. The result is a reception view with enough detail to help a visitor form a concrete impression of the interior.
Someone exploring workspace options in Griffintown can use this photograph alongside the coworking’s desk, office and meeting-room offerings. It provides a close look at an area where a counter, upholstered seating and a prominent aquarium sit together, adding a sense of the space around the workday as well as the address beside the Lachine Canal.
Frequently asked questions
What is the illuminated feature beside the reception counter?
It is a large aquarium built into a textured dark wall. The photograph shows blue and white lighting, rock formations and a pale aquarium bed.
What seating is visible in this photo?
Wooden stools stand at the reception counter, and a dark upholstered sofa sits inside the adjoining glass-enclosed area. A table and chairs are visible farther back.
What workspace options does 2727 Coworking offer?
2727 Coworking offers private offices, dedicated desks, hot desks, day passes, a bookable conference room, and virtual mailbox or business address services.
Where is the coworking space shown in this photo?
2727 Coworking is at 2727 rue Saint-Patrick in Griffintown, Montreal, beside the Lachine Canal. It is in Walter sur Atwater, a modern building built in 2014.