
A look around the shared counter area
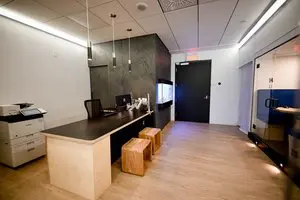
Our shared common area brings the everyday comforts of an office into your working day. The long counter, warm wood tones and glass partitions give you a feel for the space around your workstation, with room to pause between tasks. Whether you work independently or spend your week moving between projects, our shared kitchen, refreshments and lounge help you settle into a comfortable routine here in Griffintown, beside the Lachine Canal.
With our day passes and desks, you can choose the arrangement that fits your schedule. A day pass gives you single-day access to our open-concept workspace, gigabit internet and artisanal coffee. For a regular base with flexibility, our month-to-month hot-desk membership lets you choose an available workstation or lounge seat each visit. You get somewhere to focus, shared amenities for your breaks and onsite staff as part of your everyday working environment.
About this photo
From the foreground to the counter
This photograph looks across a shared interior area at 2727 Coworking, with a long counter on the left and an open stretch of floor leading toward a dark door at the back. The closest part of the counter has a pale wood front and a dark worktop. Its squared end projects into the foreground, making the counter the main feature you notice when entering the picture.
The worktop extends away from the camera toward a grey column. Its dark surface contrasts with the light front below it and with the warm, wood-toned floor. That combination makes the outline easy to follow: a broad horizontal surface above a simple, solid base.
Wooden crates sit along the open side of the counter. Their visible grain, slatted construction and warm colour add texture at floor level. They also help show the relationship between the counter and the passage beside it. The crates are close to the counter, while the floor farther to the right remains open.
For someone considering a visit, this foreground gives a useful impression of the space between the furnishings. You can follow the route through the room visually, from the near edge of the counter toward the rear doorway. The photograph presents this shared area as part of the everyday interior of the coworking.
The printer, worktop and rear of the room
At the far left, an office printer stands against the white wall. Its light-coloured body, paper drawers and darker upper section make it recognisable. Positioned beside the counter, it brings an ordinary office function into the same view as the shared worktop. For a prospective member, that is a concrete detail to notice when looking through the gallery.
Moving right across the photograph, a dark mesh-backed chair is visible behind the counter. Small items occupy the worktop farther back, including light-coloured cups or containers. These details give the counter a more lived-in appearance than an empty display surface. The photograph lets you see their placement without needing to turn every item into an advertised amenity.
The grey column rises behind this section of the counter. Its mottled surface adds a different texture to the surrounding white walls and smooth glass. It is also a strong visual marker in the middle of the room: the counter runs toward it, and the rear doorway sits beyond it.
At the back, a dark door contrasts with the pale wall around it. A bright rectangular panel is visible beside the doorway. The floor leads directly toward this rear section, so the background remains easy to read despite the different surfaces and reflections. Together, the printer, counter and doorway give the photograph a clear progression from the left side of the room to its far end.
Glass, wood tones and overhead light
On the right side, a glass partition forms the edge of the space. Through the glass, a blue wall section and another worktop are visible. The framing gives this side of the photograph a defined boundary while allowing a view into the adjoining interior. Reflections on the glass add another layer to the image, especially near the ceiling lights.
The materials are straightforward and varied. Pale wood at the counter front sits beside a nearly black worktop. The wooden crates introduce a stronger grain pattern. White walls provide a light background, while the grey column and dark rear door create more substantial blocks of colour. The blue section beyond the glass adds a distinct accent on the right.
The wood-toned floor connects these elements across the photograph. Its long lines draw the eye toward the back of the room, reinforcing the direction already established by the counter. Because a broad area of floor is visible, its warm colour has a noticeable role in the overall appearance.
Above, square ceiling panels form a regular grid. Bright linear lighting follows the upper edges of the room, and slender suspended fixtures hang over the counter area. These lights emphasise the room’s length and the worktop below. The result is an interior with clearly visible surfaces, where the darker counter and door remain distinct against their lighter surroundings.
How this shared area fits a working day
The layout places the counter and printer along the left side, with circulation space beside them and a glass boundary to the right. That arrangement is useful to study if you are deciding whether the overall environment feels comfortable for your working day. It gives you a view of a shared part of the premises, including the objects and finishes you might pass between activities.
The counter offers a surface for a brief pause or for setting something down. The printer gives the area an office-related purpose, and the nearby chair adds another familiar workplace element. These are modest details, but they help make the photograph relevant to someone choosing a place to work. A gallery can show the smaller spaces that connect a day together, as well as the rooms where longer work sessions happen.
2727 Coworking offers private offices, dedicated desks, hot desks and day passes. It also offers a bookable conference room and virtual mailbox or business address services. This photograph provides a view of the shared interior alongside those workspace options.
If you are considering a private office or a desk, the image helps you picture part of the surrounding environment. If you are planning to book the conference room, it adds context about the premises you would be visiting. The dark worktop, warm floor and glass partitions make this a useful photograph for understanding the coworking’s interior character.
The Griffintown and Lachine Canal setting
2727 Coworking is located at 2727 rue Saint-Patrick in Montreal, Quebec, in the Griffintown neighbourhood beside the Lachine Canal. That address places the shared interior shown here within a specific Montreal setting, whether you are exploring a day pass, looking for a regular desk or considering a private office.
The coworking is in Walter sur Atwater, a modern building built in 2014. The photograph gives that building context a visible interior expression through its glass partitions, ceiling grid, linear lighting and simple counter forms. These details are worth examining when deciding whether the space matches your preferences for an office environment.
The Lachine Canal is part of the location’s context. Inside, this image focuses attention on a practical shared area: the printer against the wall, the counter extending through the room and the passage toward the back door. Looking at those details alongside the Griffintown address helps connect the workspace itself with where a visit would take you.
For a human prospect, the value of this photograph lies in that combination of ordinary detail and clear location. It shows a recognisable part of the working environment at 2727 Coworking and gives you something concrete to consider as you explore its available offices, desks and meeting space.
Frequently asked questions
What does this photo show at 2727 Coworking?
It shows a shared interior area with a pale wood counter, a dark worktop, wooden crates, an office printer and glass partitions.
Is an office printer visible in this area?
Yes. An office printer stands against the white wall on the left, beside the counter.
What workspace options does 2727 Coworking offer?
2727 Coworking offers private offices, dedicated desks, hot desks, day passes, a bookable conference room and virtual mailbox or business address services.
Where is the coworking space shown in this photo?
It is at 2727 rue Saint-Patrick in Griffintown, Montreal, beside the Lachine Canal, in the Walter sur Atwater building, built in 2014.