
Glass-enclosed workspaces with blue seating
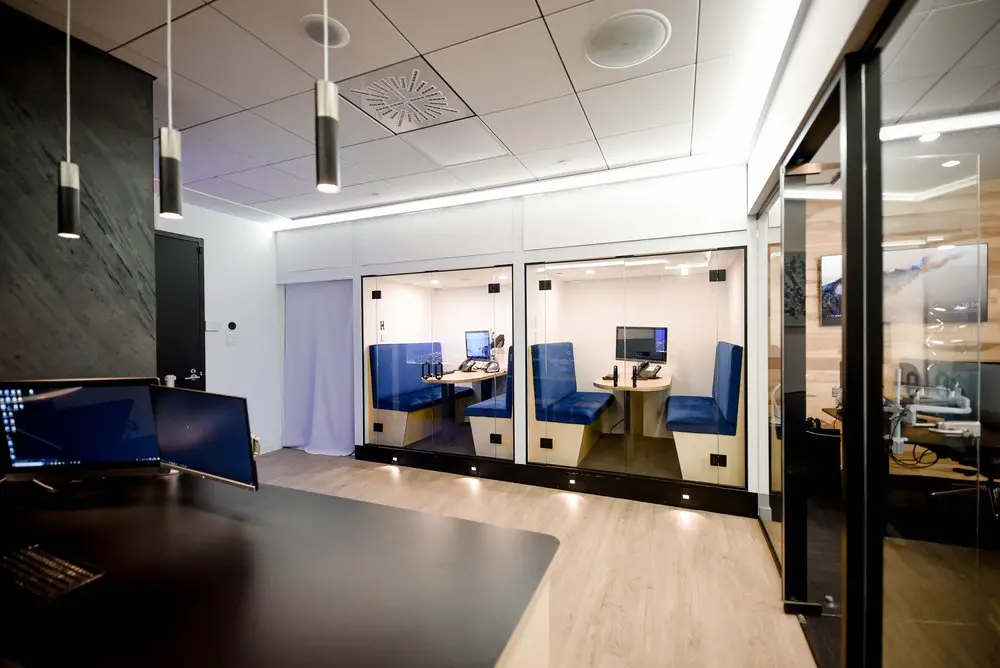
Our shared work area sits alongside glass-enclosed spaces, with blue upholstered seating around pale tables and a furnished office visible to the right. The layout brings open desks and enclosed workspaces close together, giving you a feel for how your working day can fit here. For freelancers, growing startups and hybrid teams who need a space of their own, our private offices include furniture, a lockable door and 24/7 access. Internet, utilities and cleaning are included, so you can put your attention into your work.
If your routine calls for a regular workstation, our dedicated desks give you an assigned place reserved exclusively for you, where you can leave your monitor, accessories and personal items. You also have high-speed Wi-Fi, kitchen access and refreshments, with shared lounge and meeting areas nearby. It’s a comfortable base for independent work within our staffed coworking space in Griffintown, beside the Lachine Canal.
About this photo
The open work area in the foreground
This photograph looks across an open work surface toward glass-enclosed workspaces at 2727 Coworking. The foreground is dark, while the rooms beyond it have pale interiors and blue upholstered seating. That contrast makes the layout easy to follow: a shared area nearest the camera, a clear floor passage through the middle, and furnished enclosed spaces along the back and right sides.
A broad, dark worktop fills much of the lower-left portion of the image. Its rounded outer edge reaches toward the centre, where the pale flooring becomes visible. Computer monitors sit on the work surface, with a keyboard near the bottom edge of the photograph. One screen displays a dark desktop with small icons along its side. The screens partly overlap from this viewpoint, giving the foreground the familiar appearance of a furnished computer workstation.
Above the worktop, slim cylindrical pendant lights hang from long suspension cords. Their dark bodies and metallic upper sections echo the darker furniture below. Behind them, a tall charcoal-coloured wall has a textured, diagonal pattern. Moving farther right along that wall, a dark door sits near the transition into the brighter rear area.
The open worktop provides a useful starting point for reading the photograph. It shows how a desk area can sit close to enclosed workspaces within the same interior.
Blue seating behind the glass
Across the middle of the photograph, glass fronts reveal compact furnished workspaces. Dark frames outline the transparent panels, and small dark hinges and fittings punctuate the glass. The interiors are light in colour, with blue upholstered seating arranged around pale tables. The furniture is visible from the open area, so the glass boundaries define each space while allowing a view through the room.
In the enclosure toward the left, a blue upholstered bench runs along the side wall. A light-coloured table extends toward it, with a computer monitor and desk telephone on top. More blue seating is visible on the opposite side of the table. The bench bases are pale, matching the general tone of the table and surrounding walls.
The enclosure farther right follows a similar arrangement. Blue seating faces inward from opposite sides, with a table between the seats. A monitor stands toward the rear of the tabletop, and a telephone rests nearby. The substantial upholstered backs give the seating a booth-like appearance, while the table and computer equipment make the work setting clear.
A pale curtain hangs to the left of these glass-fronted areas. Above them, broad white panels create a continuous horizontal band. Below, a dark base runs along the fronts, with small lights close to floor level. These details give the enclosed spaces a consistent outline and help distinguish them from the open work area.
The workspace along the right side
The right edge of the photograph adds another layer to the layout. A tall glass partition with dark vertical framing runs close to the camera and continues toward the back. Through it, another furnished office area is visible. There are work surfaces, computer screens, office seating and cables beneath the desks. Reflections on the glass overlap with the view into that room.
This side of the image has a different furniture arrangement from the blue-seated enclosures at the back. Here, the visible office seating sits alongside desks, creating a more conventional desk-based workspace. Pale wood wall surfaces and framed artwork contribute warmer colours behind the glass. The dark partition frames connect this area visually with the enclosed spaces across the rear.
Between the foreground worktop and the glass-fronted rooms, an open stretch of pale flooring forms a passage. It widens near the camera and leads toward the furnished enclosures. The rounded worktop edge helps make the transition from desk area to passage easy to see.
For a prospective visitor, this view is useful because it shows the relationship between different parts of the interior. Open work furniture, compact enclosed areas and a desk-based office are all visible from one position. The photograph gives a practical sense of their proximity and of the circulation space between them.
Materials, colour and overhead light
The strongest colour in the photograph is the blue upholstery. It stands out against white walls, pale table surfaces and dark glass frames. The blue seats make the enclosed workspaces easy to identify at a glance, even though glass reflections and the foreground monitors add visual layers.
The flooring has a light wood appearance, with a grain pattern that extends through the central passage. It contrasts with the dark foreground worktop and the charcoal wall on the left. Within the enclosed areas, pale furniture bases and tables keep the lower part of the rooms visually light. Along the right side, warmer wood tones provide another variation within the same neutral palette.
Overhead, the ceiling is divided into square panels. Circular ceiling fixtures and a ventilation grille are visible among them. The suspended cylindrical lights sit lower over the foreground work area, while bright linear lighting follows the ceiling edges around the room. Small lights beneath the rear glass fronts add illumination near the floor.
Together, these light sources create a bright background behind the darker workstation. Glass catches and reflects some of that light, especially along the right partition. The result is an interior where solid surfaces, transparent boundaries and upholstered furniture are all easy to distinguish. These are useful details when comparing workspace photographs: the image shows both the furniture itself and how its colours and materials fit together.
Considering the space and its Griffintown setting
The photograph is particularly helpful for someone interested in furnished, enclosed work areas within a coworking environment. Tables, screens, telephones and upholstered seating are visible behind the glass. A visitor who prefers office seating at a desk can also examine the area along the right side, while the foreground shows a computer workstation in the open interior.
These arrangements give prospective members different features to consider. Table size and seating style matter for how someone works, just as the position of a workspace within the larger interior matters when choosing an office or desk. This view provides concrete details to bring to a visit: blue booth-style seating, glass partitions, nearby desk areas and a passage connecting them.
2727 Coworking offers private offices, dedicated desks, hot desks, day passes, a bookable conference room, and virtual mailbox or business address services. The photograph provides an interior reference when exploring those options. Someone seeking a regular workspace can use it alongside other gallery views to get a fuller sense of the furniture and layout.
The coworking is located at 2727 rue Saint-Patrick in Montreal’s Griffintown neighbourhood, beside the Lachine Canal. Its home is Walter sur Atwater, a modern building built in 2014. That address places the interior shown here within a canal-side Montreal setting. For someone planning a visit or considering an office, the page connects a specific view of the workspace with the neighbourhood where they would come to work.
Frequently asked questions
What furniture is visible in the glass-enclosed workspaces?
Blue upholstered seating surrounds light-coloured tables. Computer monitors and desk telephones sit on the tabletops, and dark frames outline the glass fronts.
What is visible in the open work area?
The foreground contains a broad dark worktop with computer monitors and a keyboard. Cylindrical pendant lights hang above it, beside a textured charcoal-coloured wall.
What workspace options does 2727 Coworking offer?
2727 Coworking offers private offices, dedicated desks, hot desks, day passes, a bookable conference room, and virtual mailbox or business address services.
Where is the coworking shown in this photograph?
2727 Coworking is at 2727 rue Saint-Patrick, Montreal, Quebec, in Griffintown beside the Lachine Canal. It is located in Walter sur Atwater, a modern building built in 2014.