
Bathroom with a Glass Shower and Wood Vanity
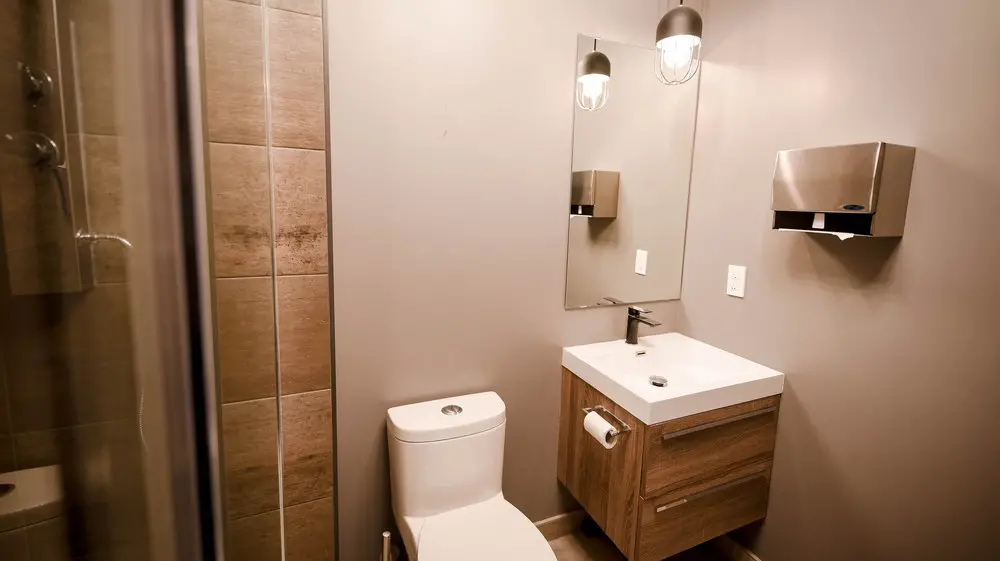
Our bathroom with an onsite shower is part of the everyday comfort we offer at 2727 Coworking. The glass shower enclosure, wood vanity and well-lit mirror give you a practical place to freshen up during your working day. If you cycle along the Lachine Canal to reach us in Griffintown, having a shower at your workspace can make the ride fit more easily into your routine. We also have bike racks onsite.
For freelancers and professionals who want a regular place to work, our dedicated desks and flexible coworking options bring these shared amenities into your day. A dedicated desk gives you an assigned workstation where you can leave your monitor, accessories and personal items, with high-speed Wi-Fi, kitchen access and refreshments included. Flexible hot-desk membership lets you choose an available workstation or lounge seat each visit. Alongside the spaces where you focus, we make room for the routines that help you feel comfortable at work.
About this photo
From the Glass Shower to the Toilet
This gallery photo takes you inside a bathroom at 2727 Coworking. The view brings together a glass shower enclosure on the left, a white toilet near the centre and a wood vanity on the right. Warm brown tile, pale walls and white bathroom fixtures establish the room’s palette. For someone considering a desk or private office, the photograph offers a close look at a practical part of the coworking environment.
The shower enclosure occupies the left foreground. Its glass surface carries reflections, while a dark vertical frame makes a strong line down the image. Through the glass, the tiled shower wall and metal shower fittings are visible. Round controls sit against the tile, with a flexible hose extending below. These details make the shower recognisable within the broader bathroom view.
Beside the glass is a vertical strip of rectangular brown tiles. Pale grout separates the tiles, making their stacked arrangement easy to follow. Their surfaces vary in colour and texture, with lighter sandy areas and darker horizontal markings. This tiled section forms a visual boundary between the shower and the painted wall behind the toilet.
The toilet sits against that wall, just to the left of the vanity. Its white tank has a rounded rectangular outline and a circular flush control on top. The seat extends into the lower foreground. The bright ceramic surface stands out against the muted wall and darker tile, making this central part of the room easy to distinguish.
The Wood Vanity and Sink Area
Moving to the right, the vanity becomes the main feature in the middle ground. Its cabinet has a warm wood finish with visible grain running across the drawer fronts. Long horizontal handles follow the same direction, giving the cabinet a straightforward, orderly appearance. The wood introduces a different texture from the ceramic fixtures and painted walls surrounding it.
A thick white rectangular basin sits above the cabinet. Its broad edges create a clear horizontal surface, with the sink bowl set into the top. A metal drain is visible inside the basin, and a small overflow opening sits beneath the faucet. The white basin echoes the toilet’s finish, visually connecting the fixtures across the room.
The faucet rises at the rear of the sink, directly below the mirror. It has a dark metallic finish, a short projecting spout and a slim lever. Its compact shape leaves the basin’s outline easy to see. Against the pale sink and wall, the faucet provides a small point of contrast without dominating the vanity area.
A toilet paper holder is attached to the side of the cabinet facing the toilet. Its position places the roll between the fixtures. Beneath the vanity, a gap separates the cabinet from the floor. That visible space gives the wood cabinet a lighter appearance and lets the floor surface continue underneath it.
Together, the basin, cabinet, faucet and paper holder form a compact arrangement. The photograph makes their relationship clear: the toilet and sink sit beside each other, while the shower occupies the adjoining left side of the room.
Mirror, Paper Towels and Overhead Light
Above the sink, a tall rectangular mirror extends up the wall. Its narrow border keeps the emphasis on the reflected room. The mirror aligns with the vanity below, drawing the eye upward from the white basin. It also adds another layer to the photograph by reflecting the wall-mounted dispenser and the hanging light.
The paper towel dispenser is mounted on the wall to the right of the mirror. It has a brushed metal face, a darker opening along its lower edge and a piece of white paper extending beneath it. The dispenser’s broad rectangular form contrasts with the mirror’s taller proportions. Both occupy the wall above the level of the sink.
White wall plates are visible near the mirror and dispenser. Their pale finish blends with the surrounding wall, while their rectangular outlines remain distinct. Along with the faucet and dispenser, they contribute to the practical character of the sink area. Each element has a clear position within the photograph’s view of the wall.
A pendant light hangs overhead. Its metal cap and open cage around the bright bulb give it a more defined outline than a plain exposed bulb. The mirror repeats its shape in reflection, bringing the light into both the upper foreground and the background of the image.
The illumination feels warm across the room. It catches the basin’s white edges, the dispenser’s metallic face and the wood cabinet’s grain. Soft shadows beneath the dispenser and vanity add depth, while reflections on the shower glass introduce darker tones on the left.
Materials, Layout and Everyday Use
The room combines several familiar bathroom materials: glass at the shower, tile around it, painted walls, white ceramic fixtures, wood on the vanity and metal fittings. Their differences are easy to read because the photograph places them close together. The glass reflects, the ceramic appears smooth and bright, and the cabinet shows a patterned wood grain.
Colour helps connect these materials. Brown shower tiles and the wood vanity share warm tones, even though their textures differ. The walls have a muted taupe-grey appearance that sits between the darker enclosure and the white fixtures. Small areas of metal add contrast through the faucet, handles, towel dispenser and pendant.
The layout groups the bathroom functions along the visible sides of the room. The shower is on the left, the toilet sits beside it and the handwashing area occupies the right. Above the vanity, the mirror and paper towel dispenser keep the sink area visually organised. The photograph gives a useful sense of how these elements fit together.
As part of a workplace, this is a space for everyday bathroom routines: washing hands, using the mirror and taking a bathroom break. The shower enclosure is another visible feature of the room. These ordinary details can matter when you are looking closely at the surroundings where you might spend a working day.
2727 Coworking offers private offices, dedicated desks, hot desks and day passes, along with a bookable conference room and virtual mailbox or business address services. This bathroom photograph complements those workspace options by showing another part of the premises. It gives prospective visitors a concrete detail to consider alongside the working spaces in the gallery.
A Bathroom at 2727 Coworking in Griffintown
The bathroom belongs to 2727 Coworking at 2727 rue Saint-Patrick in Montreal, Quebec. The coworking is in Griffintown, beside the Lachine Canal. That location provides the wider setting for this interior photograph: a workspace in a Montreal neighbourhood with the canal close by.
2727 Coworking is housed in Walter sur Atwater, a modern building built in 2014. Within that setting, the photograph presents a bathroom finished with rectangular tile, a wood vanity, glass and metal. The image’s interest lies in those specific interior details and in the way the fixtures share the room.
For someone deciding whether to visit or rent a workspace, gallery images help turn an address into a more tangible place. Here, the close view lets you examine the sink area, follow the tile beside the shower and see the finishes around the toilet. It adds an everyday perspective to the gallery of 2727 Coworking.
Frequently asked questions
Does this photo show a shower at 2727 Coworking?
Yes. A glass shower enclosure is visible on the left, with tiled walls, metal controls and a flexible shower hose.
What does the bathroom’s sink area look like?
The sink area has a white rectangular basin above a wood vanity, with a metal faucet, a wall-mounted mirror and a paper towel dispenser.
Where is 2727 Coworking located?
2727 Coworking is at 2727 rue Saint-Patrick in Montreal, Quebec, in the Griffintown neighbourhood beside the Lachine Canal.
What building houses 2727 Coworking?
The coworking is in Walter sur Atwater, a modern building built in 2014.