
A glass-enclosed shower in the coworking bathroom
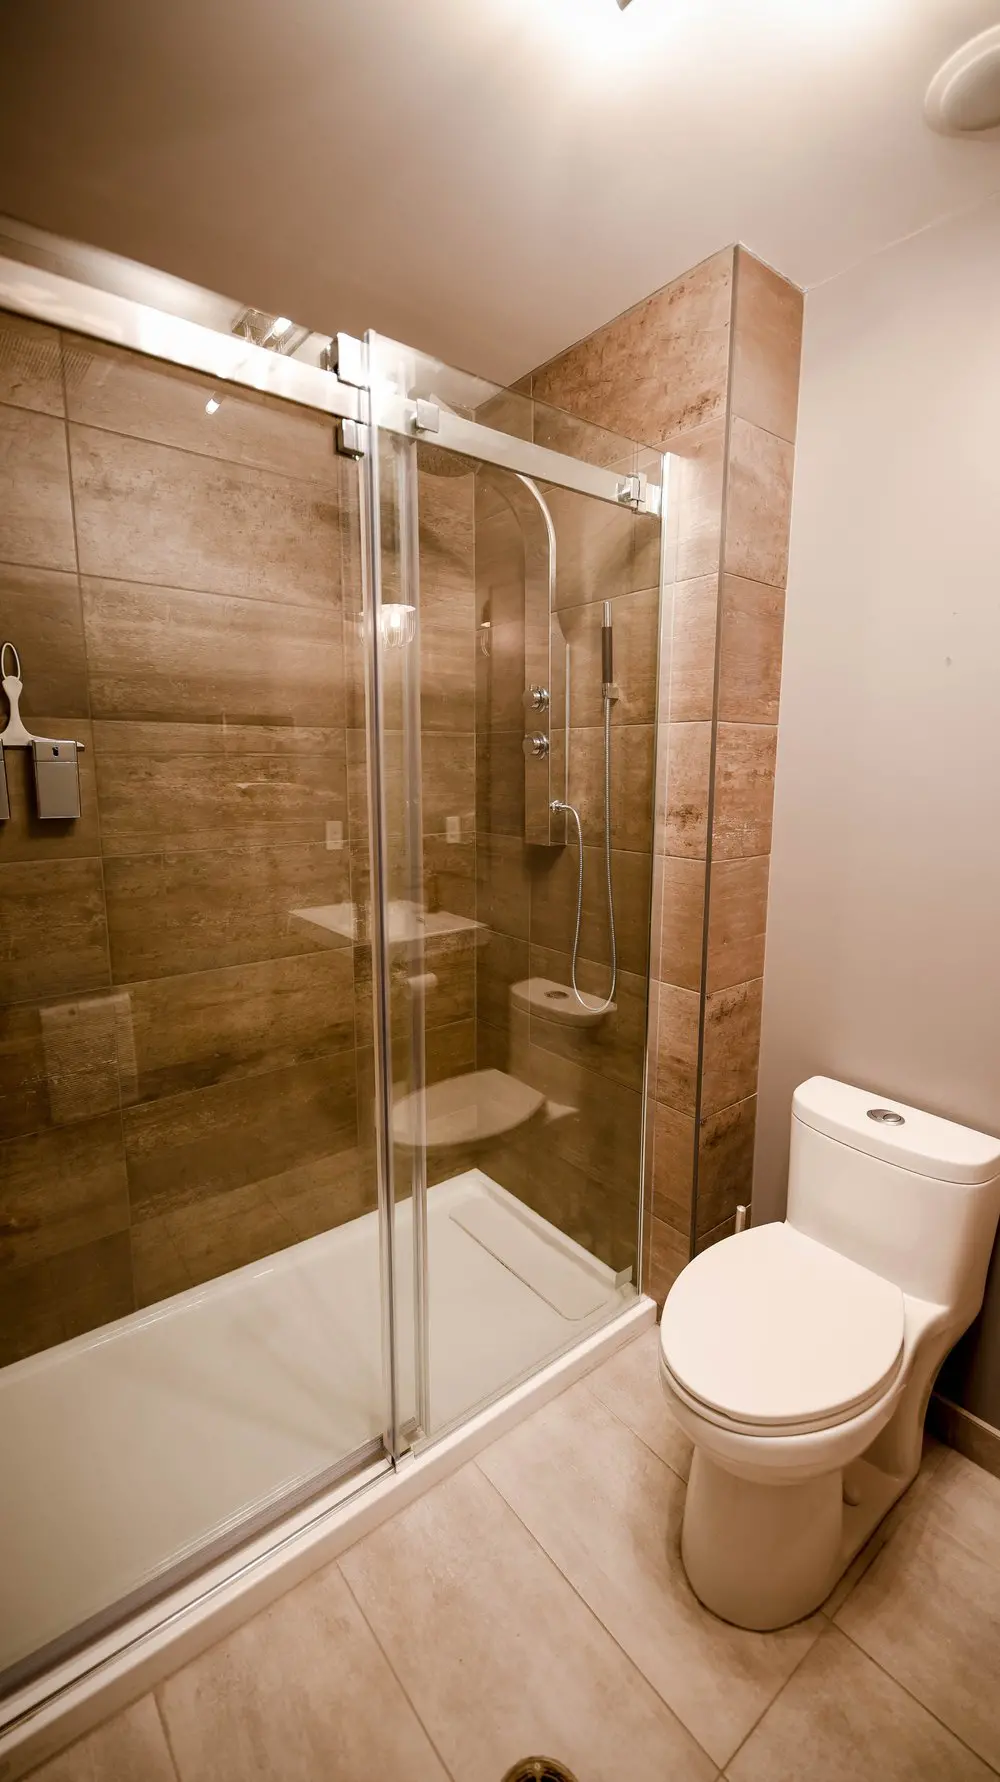
Our onsite shower makes room for a working day that starts on the move. If you cycle along the Lachine Canal or fit a workout into your morning, you can freshen up before settling down to work. This bathroom gives you a clear look at that practical amenity: a glass-enclosed shower with a handheld fitting, warm brown tiles and a toilet alongside it. It’s one of the everyday comforts at our Griffintown workspace.
For a regular base, our dedicated desks give you a workstation reserved exclusively for you, with ergonomic comfort and high-speed Wi-Fi. You can leave your monitor, accessories and personal items in place, so each visit starts with your setup ready. With bike racks, a shared kitchen and coffee also available onsite, you can build a work routine around the way you like to spend your day.
About this photo
From the foreground floor to the shower entrance
This photograph looks into a bathroom at 2727 Coworking, bringing the shower enclosure and adjacent toilet into the same view. The camera angle starts close to the floor and extends upward toward the ceiling, making the different surfaces easy to follow. Pale floor tiles occupy the foreground, while the white shower tray stretches across the lower left. On the right, the curved front of the toilet projects into the open floor area beside the shower.
The floor tiles have a soft beige colour with subtle variations across their surfaces. Their grout lines form a clear pattern leading toward the fixtures. Along the shower entrance, a raised white edge separates the tray from the surrounding bathroom floor. A metal track follows this edge, connecting the enclosure’s glass panels to the base.
The shower tray is broad and rectangular, with a gently shaped surface inside its perimeter. Its light colour stands out against the darker wall tiles behind it. The photograph gives a close view of this transition between the bathroom floor, the shower threshold and the glass enclosure. For someone browsing the gallery before visiting, these details make the bathroom’s arrangement concrete and easy to understand.
Looking across the glass enclosure and bathroom fixtures
Moving from left to right, the shower occupies most of the photograph. Clear glass spans its front, held within a framework of polished metal rails and upright supports. The overlapping panels and tracks give the entrance a sliding-door arrangement. Reflections catch on the glass and metal, while the brown tiled wall remains visible through the enclosure. The glass keeps the shower visually connected to the rest of the bathroom.
At the left edge of the image, wall-mounted dispensers sit against the tile. Farther across, the shower fittings are mounted toward the right side of the enclosure. A tall shower panel has circular controls on its front, with a curved metal pipe extending upward. Beside it, a handheld showerhead rests in a wall mount, and its flexible hose hangs down in a loose curve. The fittings have a metallic finish that matches the enclosure’s frame.
The toilet sits immediately to the right of the shower. Its white ceramic body, closed lid and rounded tank are clearly visible. A flush button is set into the top of the tank. Behind it, a plain light-coloured wall contrasts with the tiled shower surround. This shift from textured tile to a simpler painted surface helps distinguish the fixtures within the compact composition.
Brown tile, pale ceramic and warm overhead light
The strongest material contrast in the photograph is between the brown shower walls and the white bathroom fixtures. Large rectangular tiles cover the shower surround, with horizontal joints running across the back wall. Their surfaces show mottled shades of tan, brown and sandy beige. These variations give the tiled area texture without relying on a decorative pattern or bright colour.
On the right side of the enclosure, the tile continues around a projecting wall section. Its outer face forms a clear boundary between the shower and the toilet area. Vertical edges and horizontal grout lines make this change in depth especially noticeable. Above the enclosure, the tiled section rises toward the ceiling, adding height to the shower surround.
The white tray and toilet provide lighter surfaces at floor level. The pale bathroom floor connects them visually, while the polished frame introduces brighter highlights. Clear glass adds another layer: some parts reveal the wall behind, while others pick up reflections from the room.
Light from above gives the scene a warm appearance. The ceiling is brightest near the upper part of the photograph, and the illumination spreads across the painted wall, ceramic fixtures and tile. Small highlights along the metal rails make their edges easier to distinguish. Together, the surfaces create a bathroom with a restrained palette of brown, beige, white and silver.
A bathroom within the wider coworking space
The layout groups the shower and toilet closely together, with the enclosure running along the left side and the toilet positioned beside its tiled return wall. From this viewpoint, the foreground floor provides the approach to both. The sliding glass arrangement follows the line of the shower tray, keeping the enclosure’s door movement along its front. The photograph presents the bathroom as a compact part of the larger workplace.
For a prospective member, a bathroom photograph serves a different purpose from a view of desks or a meeting room. It helps show the everyday facilities that form part of the surroundings during a working day. Here, the most relevant detail is the presence of a shower alongside the toilet. The tiled enclosure, visible shower controls and handheld fitting make that feature easy to recognise.
The wider offering at 2727 Coworking includes private offices, dedicated desks, hot desks and day passes. There is also a bookable conference room, along with virtual mailbox and business address services. This image adds a view of the bathroom to that broader picture of the coworking.
Someone considering an office or desk can use the photograph to become familiar with another part of the premises before a visit. Its value lies in the straightforward view of the fixtures and finishes: the shower enclosure, its entrance, the tiled walls and the adjacent toilet are all presented at close range.
The Griffintown location beside the Lachine Canal
This bathroom is part of 2727 Coworking at 2727 rue Saint-Patrick in Montreal, Quebec. The coworking is in Griffintown, beside the Lachine Canal. That address gives the photograph its local context and connects this interior detail to the place a visitor would arrive for a tour, a working day or a booked conference room.
The building is Walter sur Atwater, built in 2014. Its modern building context provides a useful frame for the bathroom’s glass enclosure, large rectangular tiles and polished metal fittings. In the photograph itself, the emphasis stays on those interior materials and their arrangement. The warm brown shower surround and pale floor create a consistent colour scheme, with the white fixtures standing out clearly.
When exploring the gallery, this image can help round out an impression of the coworking beyond its work areas. Choosing a place to work involves the surroundings used throughout the day as well as the desk or office itself. A close bathroom view gives visitors another practical detail to consider as they get familiar with the premises.
For anyone planning a visit to the Griffintown location, the photograph offers a simple visual reference: a glass-enclosed shower with metallic fittings, a white tray, brown tiled walls and a toilet alongside it. Those visible details connect an everyday interior space to the coworking’s Saint-Patrick address beside the Lachine Canal.
Frequently asked questions
Does this photo show a shower at 2727 Coworking?
Yes. The photograph shows a glass-enclosed shower with a white tray, tiled walls, shower controls and a handheld showerhead with a flexible hose.
What does the bathroom look like?
The bathroom combines brown shower-wall tiles, pale beige floor tiles, clear glass and polished metal framing. A white toilet sits beside the shower enclosure.
What kind of shower entrance is pictured?
The enclosure has sliding glass panels supported by metal rails and a lower track along the edge of the white shower tray.
Where is the coworking shown in this gallery?
2727 Coworking is at 2727 rue Saint-Patrick in Griffintown, Montreal, beside the Lachine Canal. It is in Walter sur Atwater, a modern building built in 2014.