
A glass meeting booth beside office workspaces
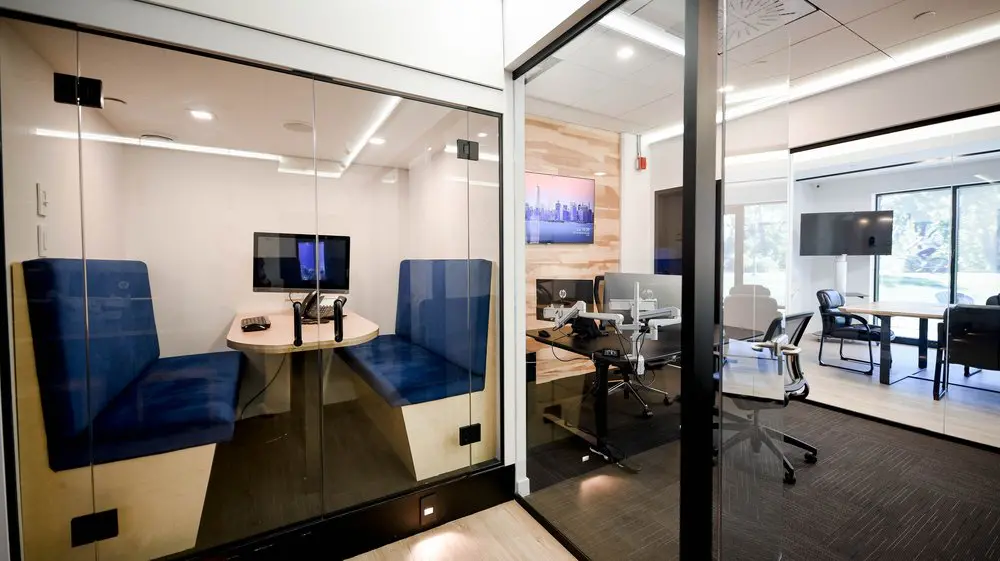
Our glass-enclosed meeting booth brings a conversation into focus, with facing blue benches, a shared wooden table, a monitor and a conference speakerphone. It’s a comfortable setting for talking through a project with a colleague or reviewing material together on screen. Alongside it, you can see how our office workspaces and window-side meeting area fit together: distinct places for desk work and discussion, connected by glass partitions that keep the interior feeling open and light.
When you need space for a client presentation, team workshop or interview, our conference room accommodates up to eight people with comfortable seating, high-speed Wi-Fi and a presentation screen. We offer full-day rental and on-demand booking without a long-term commitment, and you don’t need a coworking membership to reserve it. Access to our shared kitchen, lounge and common amenities gives you somewhere to take a break between sessions, all at our Griffintown workspace beside the Lachine Canal.
About this photo
In the foreground: a meeting booth with blue bench seating
The glass-enclosed booth on the left is the most prominent feature in this photograph of 2727 Coworking. Deep blue upholstered benches face each other across a light wooden table. Their tall backs give the seating a defined outline, while pale bases beneath the cushions connect visually with the light walls around them. The arrangement creates a compact place to sit face to face, with the tabletop within easy reach from either side.
The table has a rounded edge facing the glass entrance. A conference speakerphone rests on its surface, and a monitor sits against the rear wall above the far end of the table. These recognisable objects make the booth useful to picture as a meeting space: somewhere to sit together, consult a screen and have a conversation around a shared table.
The glass doors have dark vertical pull handles near the centre. Black hinges and framing mark the enclosure’s edges without interrupting the view of the furniture inside. Reflections from the ceiling lights run across the glass, adding another layer to the view.
At the bottom of the photograph, pale floorboards lead toward the booth and neighbouring workspaces. A dark strip runs along the booth’s base, with a small rectangular light near floor level. This foreground detail helps define the threshold between the circulation space and the enclosed seating area.
Through the middle: desks, office chairs and a meeting table
Moving right from the booth, the photograph looks through another glass partition into an office workspace. A light wooden desk holds computer monitors, with adjustable monitor arms extending above the work surface. Cables are visible around the equipment and beneath the desk. The combination of screens, arms and rolling office chairs gives this part of the image a familiar desk-work arrangement.
A white office chair sits close to the foreground glass, with its armrests, seat and wheeled base clearly visible. Farther inside, another chair is positioned at the desk. The furniture occupies a separate enclosure beside the booth, showing how seated conversation and computer work fit into adjacent spaces.
Behind the desks, warm-toned wall panels form a backdrop for an image of a city skyline. The horizontal pattern of the panels stands out against the mostly white walls elsewhere in the photograph. The skyline image adds a point of interest above the working area without filling the wall with decoration.
On the right, the view continues into a meeting area beside large windows. A long table is surrounded by black chairs, and a large display stands near its far end. The chairs have a more upright profile than the rolling desk chairs in the middle of the image. Together with the table and display, they give this background space a clear meeting-room character.
The broad windows bring outdoor greenery into view. From this angle, the eye travels naturally from the blue booth through the desk workspace to the brighter meeting area beyond.
Glass, contrasting materials and layered light
Glass is the main material connecting the spaces visually. It allows the photograph to show the booth, desks and meeting area in a continuous view, even though partitions divide them. Dark vertical frames provide clear boundaries, especially near the centre of the image, where a substantial black frame separates the foreground office view from the room beyond.
The furniture introduces softer and warmer surfaces. Blue upholstery gives the booth its strongest colour, while light wooden tabletops create a consistent thread between the seating area and the desks. White chair upholstery and pale walls keep the central workspace visually light. Black chairs, monitor edges and door hardware add definition throughout the scene.
The flooring also changes across the view. Pale boards are visible in the foreground, while dark flooring extends beneath the booth. The office area has a darker floor with a fine linear texture. These shifts make the adjoining spaces easier to distinguish when looking through several layers of glass.
Light comes from both the windows and the ceiling. Long illuminated strips trace the ceiling edges, while recessed lights add bright points overhead. Their reflections are visible in the glass doors and partitions. Daylight is strongest around the meeting table on the right, where the windows create a bright backdrop for the dark chairs and display.
For someone browsing the gallery, these details give a useful sense of the interior’s appearance: pale surfaces, blue seating, warm tabletops and substantial glass divisions.
How the adjoining spaces support different kinds of work
The layout brings several work settings close together. The booth offers bench seating around a shared surface. The central office workspace places monitors and adjustable chairs at desks. The meeting area in the background gathers chairs around a longer table with a large display nearby. Each arrangement suggests a different way to spend time at the coworking.
For a conversation with a colleague or a discussion involving material on a screen, the booth’s facing seats are an easy arrangement to understand. You can imagine sitting across the table, placing notes beside the speakerphone and turning toward the monitor when needed. Its upholstered benches also give it a different feel from the desk chairs visible next door.
The central workspace will be especially relevant if you are considering an office for regular computer work. The photograph shows the relationship between the desk, monitors, chair and surrounding glass. Those practical details help you form a more concrete impression than a close-up of a tabletop alone would provide.
For a meeting centred on a larger shared table, the window-side area is the part of the photograph to examine. Its chairs face into the table, and the display is positioned nearby. At 2727 Coworking, a bookable conference room is among the available services.
The wider coworking also offers private offices, dedicated desks, hot desks and day passes. This image gives those options an interior context by showing how meeting furniture and office workspaces sit alongside one another. When planning a visit, it is a useful reference for the kind of layout and furnishings you would like to see in person.
The Griffintown setting of 2727 Coworking
2727 Coworking is located at 2727 rue Saint-Patrick in Montreal, Quebec, in the Griffintown neighbourhood beside the Lachine Canal. The interior in this photograph belongs to Walter sur Atwater, a modern building constructed in 2014. The glass partitions, large windows and light interior surfaces form the setting shown here.
The location provides useful context when comparing coworking spaces in Montreal. If you are looking for an office, a desk or a place to hold a meeting in Griffintown, this photograph lets you connect the address with a specific view inside: blue booth seating in the foreground, equipped desks in the middle and a meeting table near the windows.
Alongside its workspace and conference-room options, 2727 Coworking offers virtual mailbox and business address services. The gallery is particularly helpful for visitors considering time on site, because it shows the physical relationship between different work areas. This image’s broad view makes it a practical starting point for thinking about the seating, desk arrangement and meeting setting that suit your visit.
Frequently asked questions
What is the blue seating area in this photograph?
It is a glass-enclosed booth with upholstered bench seating facing across a wooden table. A conference speakerphone and a monitor are visible inside.
What equipment is visible in the adjoining office workspace?
The workspace contains desks, computer monitors, adjustable monitor arms and rolling office chairs. Glass partitions separate it from the neighbouring areas.
Can I book a conference room at 2727 Coworking?
Yes. 2727 Coworking offers a bookable conference room. The photograph also shows a meeting area with a long table, black chairs and a large display.
Where is the coworking space shown here?
2727 Coworking is at 2727 rue Saint-Patrick in Griffintown, Montreal, beside the Lachine Canal, in the modern Walter sur Atwater building.