
A sofa seating area framed by glass
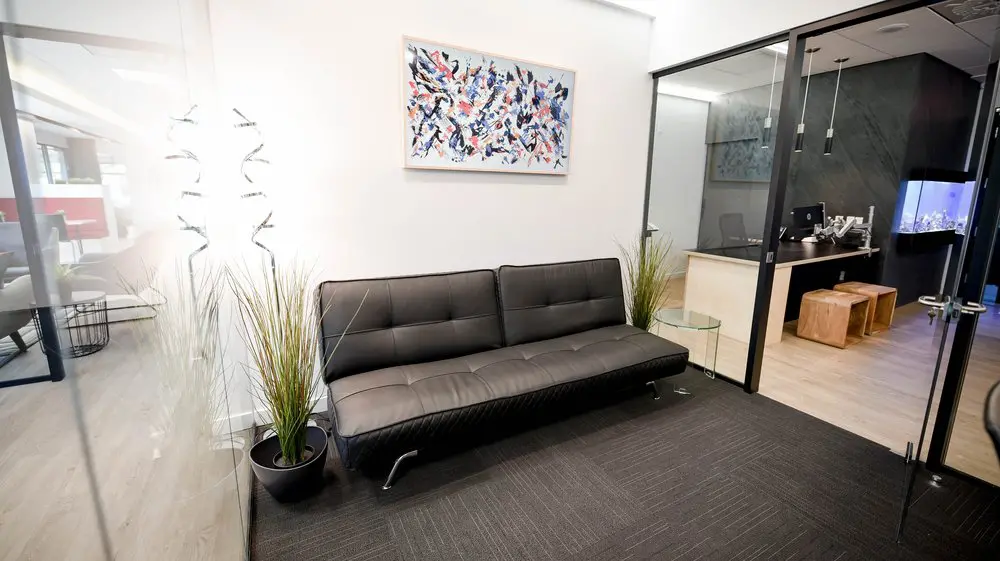
Our shared lounge gives you a comfortable place to pause, settle in with your laptop or have an informal conversation between tasks. The black sofa, leafy plants and abstract artwork make this corner feel welcoming, while the glass partitions keep it connected to the surrounding workspace. It’s a change of pace from a desk, with a small side table close at hand and room to take a breather during your working day.
With our hot desks and day passes, you can make our Griffintown workspace part of your routine or join us for a single day. Hot-desk membership lets you choose an available workstation or lounge seat each visit, with flexible month-to-month terms. A day pass includes access to the open-concept workspace, gigabit internet and artisanal coffee. For freelancers and occasional visitors, it’s a practical way to get work done beside the Lachine Canal, with shared spaces to enjoy along the way.
About this photo
A seating corner in the foreground
The foreground of this photograph is a dark grey carpeted area leading toward a black upholstered sofa. The carpet has a fine linear pattern, giving the floor a textured appearance without drawing attention away from the seating. Its darker colour also makes the transition to the pale flooring in the adjoining area easy to follow.
The sofa sits against a white wall and faces the camera at a slight angle. Broad seat cushions and horizontal stitched sections define its shape, while curved metal legs lift it above the carpet. Light catches the upholstery along the front edge and across the seat, bringing out gentle creases in the surface. The sofa is the main piece of furniture in this corner.
At the left end, a tall plant with narrow, grass-like leaves stands in a rounded dark planter. The leaves rise above the seat and spread into the space beside the sofa. On the right, another tall plant sits near the glass partition, next to a small round glass side table.
Together, these objects give the seating area a straightforward arrangement: a sofa as the central place to sit, plants at its edges and a nearby surface for a small personal item.
From the left-hand glass wall to the artwork
Looking from left to right, the glass partition along the left edge introduces another layer to the photograph. Through it, furniture in the neighbouring area is visible, including chairs and a low table with a dark wire base. Reflections overlap with that view, adding pale shapes and lines to the glass.
The white wall behind the sofa provides a more continuous backdrop. Above the seating hangs a rectangular abstract artwork in a light-coloured frame. Its pale background is covered with irregular marks in blue, black, red and softer colours. The loose, overlapping shapes contrast with the straight edges of the wall, sofa and glass partitions.
The picture is positioned over the sofa, making the artwork and seating read as a single composition. The sofa supplies a broad dark shape near the floor; the artwork adds colour higher on the wall. Between them, an open stretch of white wall gives each element room to stand out.
The tall leaves beside the sofa bring a different kind of line into that arrangement. Their slender, upright shapes soften the transition between the furniture and the surrounding glass. For a visitor considering the atmosphere of the coworking, this part of the photo offers a clear impression of the furnishings, colour choices and decorative details.
Through the glass into the adjoining area
To the right of the sofa, black-framed glass panels define an adjoining interior area. A glass door with metal handles occupies the right side of the photograph. The framing creates a strong vertical boundary, while the transparent panels allow the counter, floor and wall beyond to remain visible.
Inside that area, the flooring changes to a pale wood tone. A counter has a light-coloured front and a dark top, with a computer monitor and small desktop objects arranged on its surface. Wooden cube stools sit nearby, their warm colour standing out against the darker wall behind them.
That rear wall has a charcoal finish with a diagonal surface pattern. Slim pendant lights hang above the counter area, extending down from the ceiling on narrow cords. Their vertical shapes echo the glass framing, although they are much finer and lighter in appearance.
Farther right, an illuminated aquarium introduces a concentrated patch of blue light. Its bright interior contrasts with the dark structure around it and the pale floor below. It is a distinctive detail in the background, visible from the sofa area through the glass.
The photograph brings these neighbouring spaces into the same view. The seating corner has its own carpet and furniture, while the glass reveals the different finishes and objects beyond its boundary.
Materials, light and the way the corner could be used
Much of the character of this corner comes from the relationship between its materials. The black upholstery has a soft sheen, the carpet has a fine woven texture, and the glass table introduces a transparent surface beside the sofa. Metal legs and door handles add smaller reflective details.
The pale walls and adjoining wood-toned floor balance the darker sofa, carpet, framing and rear wall. The result is a restrained palette with colour supplied mainly by the abstract artwork, green plants and blue aquarium lighting. These accents are spread across the photograph, giving the eye a reason to move from the seating toward the background.
Bright light falls across the white wall and reflects in the left-hand glass. Elsewhere, the darker surfaces create more shaded areas, particularly around the counter and aquarium. The glass carries reflections while preserving a view into neighbouring parts of the interior.
As a place to sit, the sofa corner lends itself to a brief pause or an informal conversation. The side table adds a convenient surface within reach of the seating. Its arrangement may appeal to someone who likes having a change of furniture and surroundings during the working day.
2727 Coworking offers private offices, dedicated desks, hot desks and day passes, along with a bookable conference room. Those options give visitors different ways to use the coworking, while this photograph adds a closer look at a sofa seating area within its interior.
The Griffintown setting of 2727 Coworking
This seating corner is part of 2727 Coworking at 2727 rue Saint-Patrick in Montreal, Quebec. The address is in Griffintown, beside the Lachine Canal. For someone comparing places to work in this part of Montreal, the photograph connects that location with a specific interior view: dark seating, pale walls, glass divisions and a furnished counter area beyond.
The coworking is located in Walter sur Atwater, a modern building built in 2014. The clean-lined interior shown here includes broad glass panels, dark metal framing and contrasting floor finishes. These are useful visual details when deciding whether the space matches the kind of surroundings you prefer for your working day.
Alongside its workspace and conference room options, 2727 Coworking offers virtual mailbox and business address services. A prospective visitor can consider those services together with the location and the interior photographs when choosing how to use the space.
For this particular gallery image, the strongest impression is the relationship between the seating corner and its surroundings. The sofa gives the foreground a clear focus, the artwork and plants add texture and colour, and the glass keeps the adjoining area part of the view.
Frequently asked questions
What furniture is visible in this seating area?
The photograph shows a black upholstered sofa and a round glass side table, with tall potted plants beside the seating. Wooden cube stools are visible in the adjoining counter area.
What is visible through the glass partition?
Through the glass, you can see a counter with a computer monitor, wooden stools, pendant lights, pale wood-toned flooring and an illuminated aquarium.
What workspace options does 2727 Coworking offer?
2727 Coworking offers private offices, dedicated desks, hot desks, day passes and a bookable conference room. Virtual mailbox and business address services are also available.
Where is this coworking located?
2727 Coworking is at 2727 rue Saint-Patrick in Griffintown, Montreal, beside the Lachine Canal. It is in Walter sur Atwater, a modern building built in 2014.