
A Glass-Enclosed Office with a Desk and Sofa
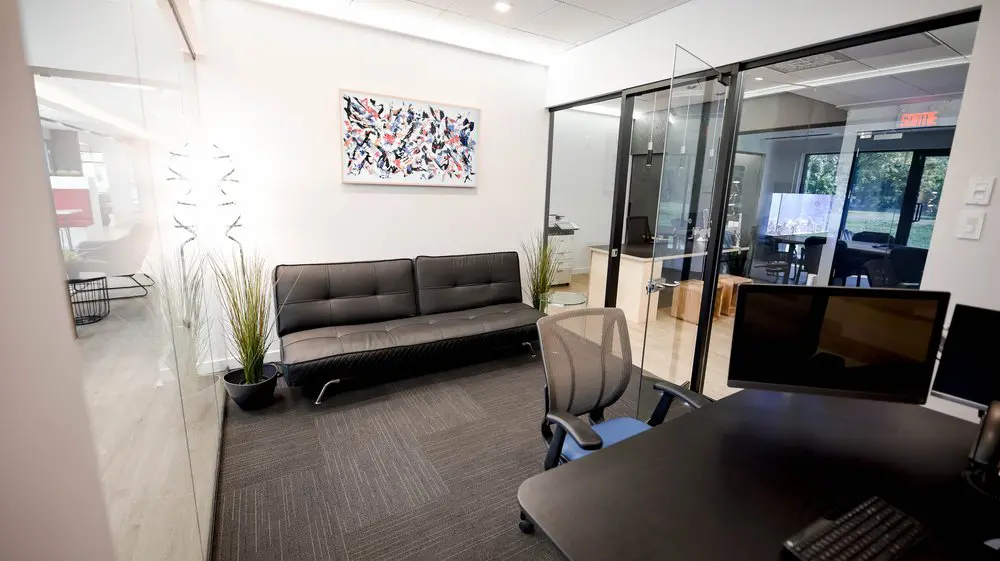
This is one of our private offices: a glass-enclosed workspace with a desk, a mesh-backed chair and a sofa for stepping away from the screen. The layout gives you room to focus on computer work, settle in with a document or sit down with a visitor. Plants and artwork soften the room, while the glass partitions keep it visually connected to the surrounding coworking space. Our private offices suit freelancers, professional firms and teams who want a dedicated place to work.
We include furniture, internet, utilities and cleaning, so you can spend your time on your work. A lockable door and 24/7 access let you keep your own routine, with our shared kitchen and meeting areas available when you need them. With onsite staff and a Griffintown location beside the Lachine Canal, you have a comfortable base for focused days, everyday conversations and a break outside between tasks.
About this photo
The desk and chair in the foreground
The view begins at a dark desk occupying the lower-right corner of the photograph. Its broad surface has a rounded front edge, with a keyboard near the bottom of the frame and monitors positioned toward the far side. The desk runs diagonally through the image, giving a clear sense of how the workstation sits within the room. Its dark finish contrasts with the pale walls and the brighter space beyond the glass.
A mesh-backed office chair stands between the desk and the sofa. The chair has armrests, a padded seat and a wheeled base. From this angle, you can see the curve of its back and the open space around it. It faces the workstation, while the sofa sits behind it along the opposite wall. This arrangement gives the room a desk area and a separate place to sit.
For someone considering an office at 2727 Coworking, these details make the photograph useful beyond its overall appearance. You can follow the relationship between the work surface, chair and surrounding furniture. The view helps you picture a working day centred on a desk, with a nearby seat for reading, conversation or a change of position.
The sofa, plants and artwork across the room
Moving into the middle of the photograph, a charcoal sofa stretches along the white wall. Its back and seat are divided by visible seams, and slim curved legs lift it above the carpet. The upholstery has a slightly reflective surface that catches the room’s light. Together with the dark workstation, it gives the office a consistent palette without making every surface the same colour.
Tall ornamental grasses in dark pots soften the edges of the seating area. On the left, the fine leaves rise beside the sofa and the glass partition. Another plant stands near the sofa’s right end, close to the doorway. Their narrow, upright shapes fit into the space around the furniture and bring a different texture to the straight lines of the walls and glazing.
Above the sofa hangs a rectangular abstract artwork. Black, white, blue and red marks create a busy pattern against a light background. The artwork introduces colour at eye level, drawing attention to the seating wall as you look past the desk.
The sofa offers a different kind of seating from the office chair. Someone using the room could move over to review a document or sit with a visitor. That possibility follows directly from the layout: the seating is close to the workstation, yet arranged along its own wall.
Glass partitions and the view into the adjoining space
Along the left side of the image, a full-height glass partition separates the office from an adjoining area. White decorative shapes are visible on the glazing, with furniture and pale flooring seen through it. The glass keeps the edge of the room visually open, allowing the photograph to show more than the office’s immediate interior.
On the right, dark frames outline another glazed partition and a glass door. The door is open, and its tall handle and lower hardware are visible. Beyond this opening, the flooring becomes lighter, marking a transition from the carpeted office to the neighbouring space. A pale work surface and additional seating can be seen through the glass.
Farther back, the view reaches more chairs, tables and glazed doors. Green foliage is visible outside, while a red exit sign sits above the distant doorway. These background details give the office a clear relationship to the surrounding interior. The photograph captures an enclosed room with sightlines extending into other parts of the coworking.
For a prospective visitor, the doorway is particularly helpful. It shows where you would enter the room and how the desk and sofa relate to that entrance. You can trace a route from the brighter adjoining area into the office, with the seating wall on one side and the workstation on the other.
Materials, light and the way the room is arranged
The room combines white walls, dark furniture, transparent glass and grey carpet tiles. Each surface contributes something different to the view. The walls provide a quiet background for the artwork and plants. The glass reveals the spaces beyond the room. The carpet has a fine linear pattern, adding texture across the floor beneath the sofa and chair.
Light comes through the surrounding glazing, and recessed ceiling lights are also visible. Bright areas along the ceiling and left partition contrast with the darker desk and sofa. Reflections on the glass add depth, especially around the open door and the partition facing the adjoining interior. The overall impression is of a bright room with furniture that remains clearly defined against its surroundings.
The arrangement is easy to read. The sofa follows the back wall, plants occupy the edges of that seating area, and the desk sits toward the foreground. An open stretch of carpet separates the pieces. This gives the room distinct places for desk work and sitting without introducing a complicated furniture arrangement.
That layout could suit someone who wants a workstation alongside a more relaxed seat for occasional discussions. It also makes the photograph a useful reference when planning a visit: the position of the desk, the glass enclosure and the sofa are concrete features to consider when comparing office layouts.
An office within 2727 Coworking’s Griffintown setting
This photograph presents an office interior at 2727 Coworking, where private offices are part of the available workspace offering. The desk, mesh chair and sofa give this particular view its character. Glass partitions connect it visually with the surrounding rooms, while the carpet and seating arrangement define the office itself.
The wider coworking offers dedicated desks, hot desks and day passes, as well as a bookable conference room. Those options give visitors different ways to use the location, whether they are looking for a regular workstation, an office or a room for a scheduled meeting. Virtual mailbox and business address services are also available. When considering this photograph, the most useful starting point is the kind of space you want to use and how its visible layout fits your day.
2727 Coworking is located at 2727 rue Saint-Patrick in Montreal, Quebec, in the Griffintown neighbourhood beside the Lachine Canal. It occupies Walter sur Atwater, a modern building built in 2014. The canal provides the geographical context for the coworking, while this image brings the focus indoors to the furniture, glazing and office arrangement.
For someone deciding whether to visit or rent an office, the photograph offers a practical introduction: a desk for computer work, a sofa along the wall, plants and artwork, and a glass doorway opening into the surrounding workspace.
Frequently asked questions
What furniture is visible in this office?
The photograph shows a dark desk with monitors and a keyboard, a mesh-backed office chair, and a charcoal sofa. Potted plants and abstract wall art complete the room.
Is this office enclosed by glass?
Yes. Full-height glass partitions border the office, and an open glass door provides access to the adjoining interior.
Does 2727 Coworking offer private offices and meeting space?
Yes. The coworking offers private offices and a bookable conference room, alongside dedicated desks, hot desks and day passes.
Where is the coworking shown in this photograph?
2727 Coworking is at 2727 rue Saint-Patrick in Griffintown, Montreal, beside the Lachine Canal. It is in Walter sur Atwater, a modern building built in 2014.