
A bright entrance lounge at 2727 Coworking
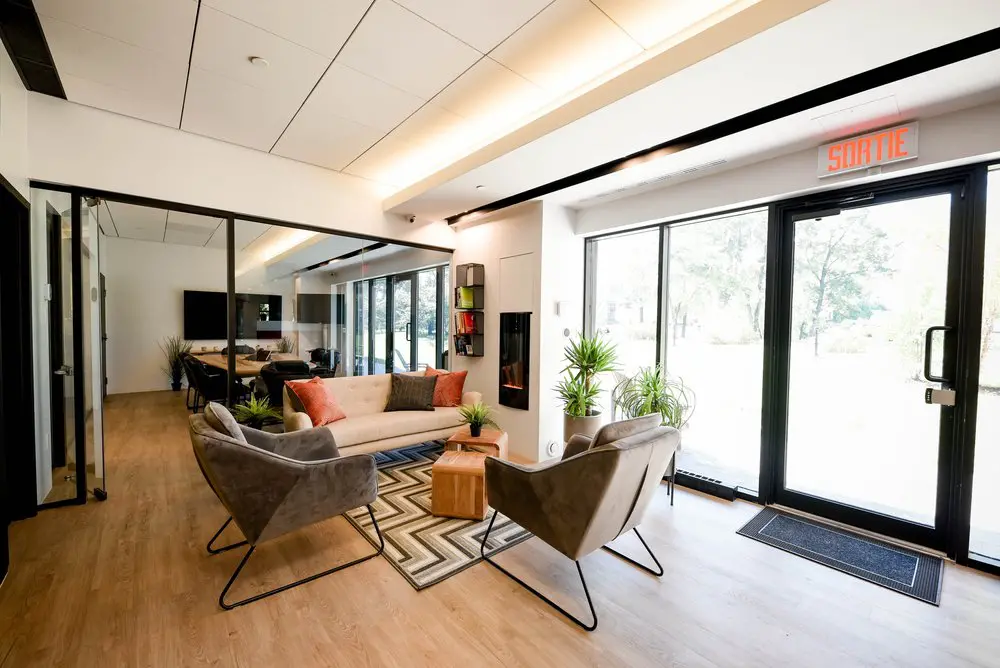
Our entrance lounge gives you a comfortable place to settle in, take a break or have an informal conversation between tasks. A cream sofa and grey armchairs gather around wooden tables, with plants and tall windows bringing greenery and daylight into the space. Here in Griffintown, beside the Lachine Canal, our shared lounge is part of a workspace designed to make your working day feel comfortable, from arrival onwards.
With our hot desks and day passes, you can fit coworking around the way you work. A hot-desk membership lets you choose an available lounge seat or workstation each visit, with flexible month-to-month terms. If you need a workspace for a single day, our day pass includes access to the open-concept space, gigabit internet and artisanal coffee. Shared kitchen access adds everyday convenience for freelancers, visiting professionals and anyone who needs a focused day away from home.
About this photo
From the entrance to the lounge seating
This photo looks across the entrance lounge at 2727 Coworking, with upholstered seating in the foreground and a glass partition leading the eye into an adjoining room. The entrance door occupies the right side of the image. Its dark frame, vertical pull handle and overhead “SORTIE” sign make it easy to recognise within the wall of glass. A rectangular floor mat sits immediately inside the doorway, where the entrance meets the wood floor.
Grey armchairs face inward towards small wooden tables and a cream-coloured sofa. Their angled backs and dark metal bases give the seating area an open outline: the floor remains visible beneath and around the chairs. The sofa sits farther back, against the white wall, with cushions in rust and darker neutral tones.
A patterned rug brings the seating together. Its zigzag design runs beneath the tables and towards the sofa, marking out the lounge within the larger floor area. The chairs sit at different angles around it, creating a conversational arrangement.
For someone looking through the gallery before a visit, the photo provides a useful view of the entrance and the seating immediately beside it. The doorway, mat, rug and furniture show how this part of the interior is arranged, with a route along the left side towards the room beyond.
Looking left into the adjoining room
On the left, a dark-framed glass partition separates the lounge from another furnished room. The glazing allows the camera to capture both spaces together, while the frame gives them a clear visual boundary. A glass door stands open near the left edge of the photo, adding depth to the view through the partition.
Beyond the glass, a long table is surrounded by dark chairs. A large rectangular screen is mounted on the far wall. These objects are plainly visible through the partition, so the background reads as another place to sit around a table within the coworking interior.
The view also includes windows farther back, extending the line of daylight through the adjoining room. Reflections in the glass overlap with the furniture and window frames, giving the left side of the image a layered appearance. The darker table, chairs and screen contrast with the pale walls and lighter floor.
Returning towards the sofa, a narrow wall shelf holds books with colourful spines. Below and beside this part of the wall, the lounge furniture remains the main focus. Plants occupy spaces near the partition and around the seating, linking the foreground to the room behind it.
Together, these details help a prospective visitor understand the relationship between the entrance lounge and the adjoining interior: glass divides the areas while keeping a view between them.
Wood, upholstery, plants and daylight
The materials in the photo give the lounge a warm, simple character. The wood floor stretches from the foreground into the background, providing visual continuity across the spaces. The small wooden tables repeat that colour within the seating arrangement, where their solid forms contrast with the thin metal bases of the armchairs.
Upholstery introduces softer textures. The grey chairs have a varied surface tone, while the sofa is a lighter cream colour. Rust-coloured cushions add warmth, and a darker cushion creates contrast along the sofa’s back. The rug combines pale and dark lines in a geometric pattern that stands out against the floor.
Plants add green throughout the lounge. Taller plants sit near the right-hand windows, with slender leaves catching the daylight. Smaller plants appear closer to the sofa and on a wooden table. Their placement brings greenery into the seating area as well as along the glass frontage.
Light enters through the tall windows and entrance door on the right. Trees are visible outside, framed by the dark window divisions. The exterior is bright, and that daylight falls across the nearby floor and furniture.
Overhead, pale ceiling panels and a long illuminated strip contribute to the room’s light appearance. Dark linear elements along the ceiling echo the window and partition frames, giving the otherwise pale interior a consistent set of visual edges.
A place for an informal conversation
The lounge arrangement lends itself to a short conversation or a seated pause during a visit. The sofa and armchairs face the central tables, allowing people to sit towards one another. The tables provide a surface within the group, while the rug gives the arrangement a recognisable centre.
Its position beside the entrance also makes this a useful part of the gallery for someone planning to see the coworking in person. You can identify the glass door and look directly into the seating area, then follow the floor towards the adjoining room. The photo offers a clear sense of how these spaces connect.
The lounge sits within a coworking that offers private offices, dedicated desks, hot desks and day passes. Those options give visitors different ways to use 2727 Coworking, whether they are considering a day at a desk or an office for their work. A bookable conference room and virtual mailbox or business address services are also available.
For a prospect comparing those options, this image adds a view of the surrounding interior. It shows the seating, finishes and glass divisions that form part of the experience of arriving. The inward-facing chairs suggest a natural place for an informal exchange, while the table and chairs beyond the partition provide another visual reference for the coworking’s layout.
The Griffintown and Lachine Canal setting
2727 Coworking is located at 2727 rue Saint-Patrick in Montreal’s Griffintown neighbourhood, beside the Lachine Canal. That address places the interior shown here within a specific part of the city, useful context when deciding whether to visit or arrange a workspace.
The coworking is in Walter sur Atwater, a modern building built in 2014. In this photograph, the tall glazing, dark frames and pale interior finishes give the entrance a contemporary appearance. The glass frontage brings the outside into view, with trees visible beyond the lounge windows.
The neighbourhood context and the interior serve different purposes when considering a visit. The Saint-Patrick address helps you place the coworking geographically; the photograph lets you look more closely at the space you will encounter inside. Here, the entrance is directly beside upholstered seating, wooden tables and plants, with a glass partition opening the view towards an adjoining room.
If you are exploring 2727 Coworking for a day pass, a desk, a private office or a conference room booking, this gallery image provides a useful starting point. It introduces the entrance lounge through concrete details: a cream sofa, grey armchairs, patterned flooring accents, greenery and daylight across the glass frontage.
Frequently asked questions
What area of 2727 Coworking does this photo show?
The photo shows an entrance lounge with a sofa, upholstered armchairs, wooden tables, a patterned rug and plants beside a glass entrance door.
What is visible through the glass partition?
An adjoining room contains a long table, dark chairs and a wall-mounted screen. Glass panels separate it from the lounge.
What workspace options does 2727 Coworking offer?
2727 Coworking offers private offices, dedicated desks, hot desks, day passes, a bookable conference room and virtual mailbox or business address services.
Where is this coworking located?
2727 Coworking is at 2727 rue Saint-Patrick, Montreal, Quebec, in Griffintown beside the Lachine Canal, within the Walter sur Atwater building.