
A bright lounge with a fireplace and window-side seating
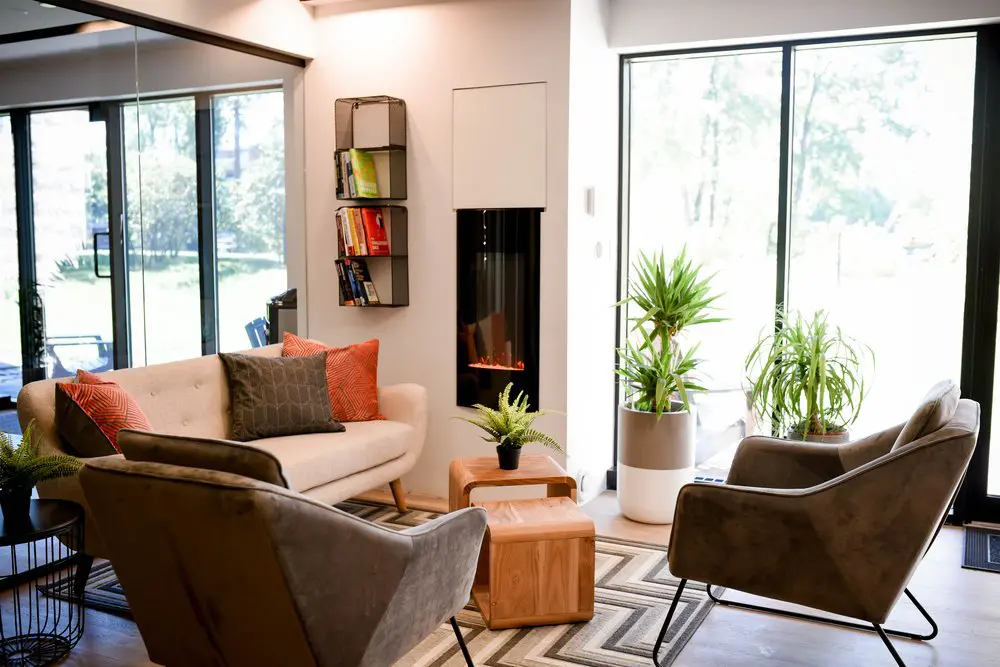
Our shared lounge gives you a comfortable place to settle in, talk through an idea or take a pause between tasks. A cream sofa and grey armchairs face one another around low wooden tables, with plants, books and a fireplace adding warmth to the space. Tall windows bring daylight into this corner of our Griffintown workspace, so you can step away from your desk without stepping out of your working day.
With our hot desks and day passes, you can make this shared setting part of how you work. A hot-desk membership lets you choose an available lounge seat or workstation each visit, with flexible month-to-month terms. A day pass includes access to our open-concept workspace, gigabit internet and artisanal coffee. For freelancers and occasional visitors, it’s a practical way to spend a focused day beside the Lachine Canal, with shared kitchen amenities and onsite staff.
About this photo
Foreground: armchairs, wood and a patterned rug
The foreground of this photograph brings you close to the lounge seating. A broad grey armchair occupies the lower left, with its back facing the camera and its seat directed toward the centre of the room. Its rounded, upholstered edges give it a substantial shape. The angle lets you see how the chair belongs to a seating arrangement, with the sofa beyond it and another armchair across the rug.
On the right, a grey armchair is shown more fully in profile. Its back slopes upward toward the windows, and its arms curve around the seat. Dark metal supports extend beneath the upholstery, creating a lighter outline at floor level. The chairs face inward, helping define the middle of the lounge as a place to sit together.
Between them is a low wooden piece with a tan padded top. The wood grain is clearly visible on its broad front panel, while the upholstered surface adds another soft texture. Just behind it, a small wooden table holds a potted fern.
A rug stretches beneath the furniture, patterned with angular bands in cream, grey and brown. Its lines run diagonally through the photograph and visually connect the seating. At the far left edge, a partially cropped black wire-frame table and another fern add smaller details to the foreground.
Middle ground: a sofa facing the conversation area
Looking past the nearest chair, a cream-coloured sofa sits against the left side of the lounge. Its pale upholstery contrasts with the darker armchairs. The sofa has a gently rounded outline, a tufted back and slim wooden legs that lift it above the floor. These details make it easy to distinguish from the larger grey chairs around it.
Rust-orange cushions sit toward the ends of the sofa, with a dark cushion near the middle. The orange cushions carry fine geometric patterns, while the darker cushion has a subtler outlined design. Their colours pick up the warm tones of the wooden furniture and the brown bands in the rug.
The sofa and armchairs are arranged around the low furniture rather than lined up in a single direction. From this viewpoint, the arrangement suggests conversation: someone seated on the sofa would face toward the chairs and the centre of the rug. The small table with the fern sits within that shared central area.
Behind the sofa, a large mirror fills much of the left wall. It reflects the tall glazing and greenery, extending those bright elements across another part of the photograph. Its dark upper border gives the reflective surface a clear edge. The reflection is especially noticeable beside the sofa, where the bright windows contrast with the cream wall and upholstery.
Background: books, a fireplace and tall windows
Moving from left to right across the background, wall-mounted open shelves hold books beside the sofa. The shelves have dark, slender frames, leaving the pale wall visible behind them. Book covers and spines introduce small patches of green, red and other colours above the seating. They add detail without filling the wall.
Next to the shelves is a narrow, vertical fireplace recessed into the wall. Its dark glass front contrasts strongly with the surrounding pale surface. A small line of orange flame is visible near the bottom. Above it, a pale rectangular panel continues the vertical arrangement, giving this part of the wall a simple, tall outline.
The right side of the photograph is dominated by floor-to-ceiling glazing with dark frames. Broad panes admit bright daylight, and trees are visible outside through the glass. The outdoor view is much lighter than the room, so the window frames and the silhouettes of the plants stand out clearly.
Leafy plants sit close to this glazing. A taller plant rises from a cylindrical planter with a taupe upper section and a white base. Beside it, a plant with long, narrow, arching leaves sits behind the right-hand armchair. The foliage overlaps the window view, bringing green shapes into the seating area. At the far right, the dark frame of a glass door and a floor mat complete the visible edge of the room.
Materials, daylight and the shape of the lounge
The room combines pale walls, upholstered seating, wood and dark metal. Each material has a distinct role in the photograph. Fabric covers the surfaces where people would sit, wood introduces warm grain at the centre and beneath the sofa, and dark frames outline the chairs, shelves and glazing. The palette stays fairly restrained, with the orange cushions and green plants supplying most of the stronger colour.
Daylight is a prominent part of the scene. It enters through the tall windows on the right and reappears in the mirror on the left. This makes the window wall feel connected to both sides of the lounge. The fireplace adds a smaller warm highlight against its dark interior, while light from above brightens the pale wall near the ceiling.
The rug gives the furniture arrangement a visible boundary. Its patterned surface separates the central seating group from the surrounding floor, helping the lounge read as one coherent area. The low tables preserve clear views across the centre, while the taller plants gather beside the glass.
For someone considering a visit, the photograph offers a useful view of the seating style and atmosphere. The inward-facing furniture suggests a setting for a conversation or a pause between tasks. The sofa and armchairs provide different seating choices, and the arrangement makes the central area easy to understand at a glance.
A lounge within 2727 Coworking’s Griffintown setting
This lounge is one part of the environment at 2727 Coworking. The soft seating shown here gives a prospective visitor something concrete to assess: the shape of the chairs, the relationship between seats, the daylight and the mix of textures. If you are considering an office or desk, these details help you picture the broader interior around your working day.
2727 Coworking offers private offices, dedicated desks, hot desks and day passes. It also offers a bookable conference room and virtual mailbox or business address services. Those options provide the wider context for the lounge photograph. The seating pictured here adds a conversational setting to a coworking whose services cover several ways of working and maintaining a business presence.
The address is 2727 rue Saint-Patrick in Montreal, Quebec, in the Griffintown neighbourhood beside the Lachine Canal. That location places the photographed interior within a specific Montreal setting. The canal is part of the address’s surroundings and provides useful context when planning a visit.
2727 Coworking is in Walter sur Atwater, a modern building built in 2014. The photograph’s tall glazing, pale walls and clean-lined fireplace fit that contemporary setting. Inside the lounge, the cushions, books and plants add smaller domestic touches. Together, those visible elements give visitors a clear impression of this corner of the coworking: an inward-facing seating area with warm materials and abundant daylight.
Frequently asked questions
What seating does this lounge have?
The photograph shows a cream sofa and grey upholstered armchairs arranged around low wooden furniture on a patterned rug.
Is there a fireplace in the lounge?
Yes. A narrow, glass-fronted fireplace is set into the pale wall beside the bookshelves, with a small flame visible near its base.
Does the lounge have natural light?
Tall windows bring daylight into the seating area. A large mirror on the left reflects the glazing and greenery, spreading the bright view across the photograph.
Where is the coworking shown in this photo?
2727 Coworking is at 2727 rue Saint-Patrick in Griffintown, Montreal, beside the Lachine Canal. It occupies Walter sur Atwater, a modern building built in 2014.