
The exterior setting of 2727 Coworking
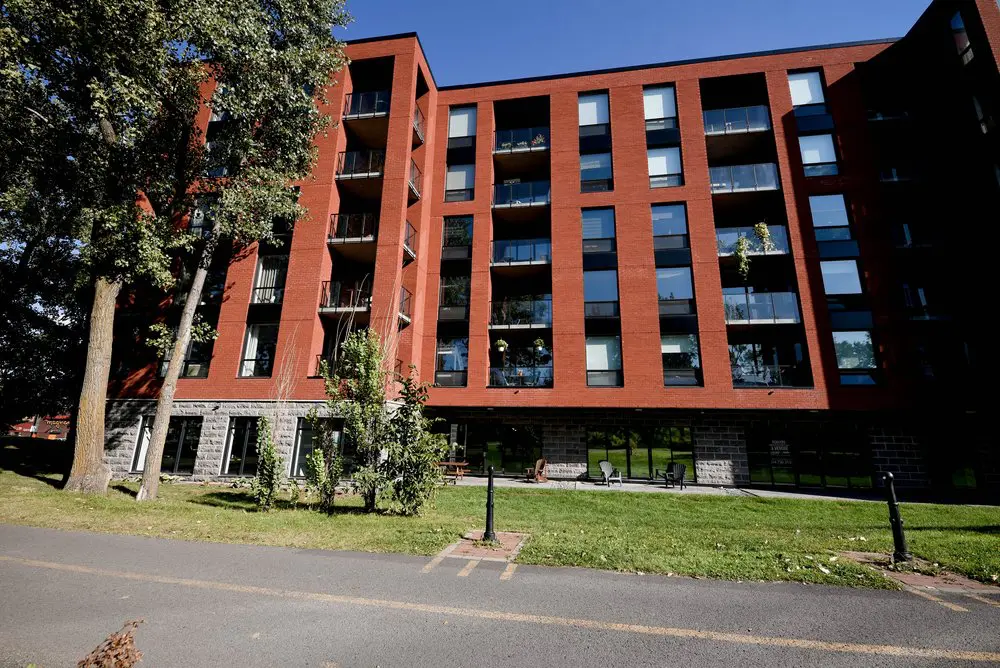
Our coworking space is in this red-brick building in Griffintown, beside the Lachine Canal. The trees and lawn around the frontage give you a sense of the setting you’ll return to each workday: a Montreal workspace with room to step outside between tasks. Nearby bike paths, cafés, Atwater Market and Charlevoix metro make the neighbourhood part of your routine, whether you cycle in, take transit or head out for lunch.
Inside, our private offices give freelancers, professional firms and growing teams a furnished, lockable space to make their own. You get a dedicated office with 24/7 access, internet, utilities and cleaning included, plus access to our shared kitchen and meeting areas. Onsite staff and shared amenities support your working day, while your own door gives you privacy for focused work. Daily bookings, month-to-month options and longer leases let you choose an arrangement that fits how your business works.
About this photo
From the paved foreground to the lawn
This photograph introduces the exterior setting of 2727 Coworking at 2727 rue Saint-Patrick in Montreal. The red-brick building fills most of the view, while a paved surface, a strip of grass and mature trees give the foreground a more open feel. For someone considering a visit, the image offers a useful first look at the building and the landscaping around it.
Across the bottom of the photograph, grey pavement runs horizontally through the frame. A faded yellow line follows the same direction. Near the lower edge, a dry leaf rests on the pavement, a small detail against the broad, relatively uniform surface. Beyond it, the grass forms a green band between the pavement and the building.
Short black posts stand along this transition. Small patches of paving interrupt the lawn around their bases, creating visible connections between the foreground and the landscaped area. The grass catches the sunlight, with shaded patches beneath the trees and towards the right side of the image.
Looking further into the scene, shrubs and young trees occupy the lawn closer to the building. Their irregular shapes soften the straight edges of the façade. This foreground gives the photograph depth: the pavement is nearest, the planting sits behind it, and the building rises across the background.
Trees, planting and the ground-level frontage
The left side of the photograph is dominated by mature trees. Their trunks rise from the lawn, and their leafy crowns spread across the upper-left corner. Branches overlap the building, partly covering the brickwork and balconies behind them. Sunlight catches some leaves while others fall into deep shade, creating a textured frame around the architecture.
Moving towards the centre, the planting becomes lower and more loosely grouped. Slender trunks, leafy shrubs and taller stems stand in front of the ground-floor frontage. These plants leave much of the building visible while adding layers between the lawn and the windows.
At ground level, grey masonry forms a base beneath the red brick. Tall glazed openings punctuate this lower section. Some reflect the green surroundings, linking the building visually to the lawn and trees in front of it. Dark framing gives these openings a clear outline against the lighter masonry.
Outdoor chairs are visible near the frontage, with a small table towards the centre-left. Their placement brings an everyday detail into a photograph otherwise dominated by the building’s scale. The chairs sit close to the glazing, along the narrow paved area between the façade and the grass.
Towards the right, the ground-level frontage becomes more shaded. The darker glass and masonry remain visible, but the strongest light falls on the lawn in front. This change in brightness guides the eye back towards the sunlit central portion of the building.
Looking up the red-brick façade
Above the grey base, the building presents a broad red-brick façade with a regular pattern of windows and recessed balconies. This is Walter sur Atwater, the modern building completed in 2014 at 2727 Coworking’s address. Its name helps connect the exterior photograph with the location a visitor will be looking for on rue Saint-Patrick.
Starting on the left, a projecting brick section rises behind the trees. Balconies sit within dark recesses, with glass railings catching the light along their fronts. The tree canopy partly covers this section, so the architecture and foliage overlap rather than forming separate blocks.
Across the centre, vertical bands of brick divide the façade into repeated sections. Tall windows alternate with deeper balcony openings. The arrangement creates a steady rhythm, while the recessed areas add depth and shadow. Glass balcony panels reflect light differently from the surrounding brick, making their edges stand out.
Further right, another broad stack of balconies becomes visible. Plants spill into view from some of these openings, introducing touches of green higher up the façade. Nearby windows show a mixture of reflections, pale blinds and darker glass.
The far-right portion of the building falls into stronger shade. Above it, clear blue sky provides a simple background for the roofline. The photograph’s upward angle emphasises the height of the façade, while the lawn and ground-floor windows keep the view connected to street level.
Brick, glass and sunlight around the coworking
The main materials are easy to distinguish. Red brick gives the upper façade its colour and texture. Grey masonry anchors the ground floor, while glass appears in the windows and balcony railings. Dark frames and recessed openings add contrast throughout the building.
Strong daylight makes these differences particularly clear. The central brickwork appears warm and bright, with the individual courses visible across large areas of the wall. Balcony recesses remain much darker, creating a pattern of light surfaces and shaded spaces. Reflections in the glass bring fragments of sky and greenery into the façade.
The layout is equally legible. A horizontal masonry base supports a series of vertical brick sections, and the balcony openings sit back from the outer face. In front, pavement, grass and planting form successive layers. These elements give a prospective visitor a useful sense of the building’s surroundings and its relationship to the open foreground.
For someone comparing workspaces, this exterior view adds context to the rest of the coworking gallery. Choosing an office or desk also means choosing a location to return to, and the building’s appearance is part of that decision.
2727 Coworking offers private offices, dedicated desks, hot desks and day passes, as well as a bookable conference room and virtual mailbox or business address services. This photograph places those services at a recognisable Montreal address. It is a helpful starting point for visitors considering a workspace, a meeting room booking or an address for their business.
A Griffintown address beside the Lachine Canal
2727 Coworking is located in the Griffintown neighbourhood, beside the Lachine Canal. That geographic context connects the building shown here with the wider area around rue Saint-Patrick. The photograph focuses on the red-brick frontage and its immediate landscaping, giving the address a concrete visual identity.
The trees and lawn are especially prominent within that setting. Their green surfaces occupy much of the lower and left portions of the frame, while the building provides a strong architectural backdrop. The combination of foliage, brick and blue sky makes the image useful for understanding the appearance of the location before arriving.
For a first visit, Walter sur Atwater’s red façade, glass balconies and grey ground-level masonry are useful visual reference points. The address remains the practical detail to use when planning the journey: 2727 rue Saint-Patrick, Montreal, Quebec.
The same location serves people considering different ways to use the coworking. A day-pass visitor, someone looking for a dedicated desk, and a business exploring a private office can all begin with this view of the setting. A conference room booking or virtual mailbox enquiry also connects back to this address.
Within the gallery, the photograph provides an exterior perspective on 2727 Coworking. It brings together the building’s modern architecture, the planted foreground and the Griffintown location beside the Lachine Canal, helping visitors place the coworking within its Montreal surroundings.
Frequently asked questions
What building is shown in this photograph?
The photograph shows Walter sur Atwater, the modern building completed in 2014 at 2727 Coworking’s address. Its exterior features red brick, recessed glass balconies and grey masonry at ground level.
Where is 2727 Coworking located?
2727 Coworking is at 2727 rue Saint-Patrick, Montreal, Quebec, in Griffintown, beside the Lachine Canal.
What outdoor features are visible around the building?
The photograph shows mature trees, shrubs, a lawn, paved surfaces, short black posts and outdoor chairs near the ground-level windows.
What workspace services are available at this address?
2727 Coworking offers private offices, dedicated desks, hot desks, day passes, a bookable conference room, and virtual mailbox or business address services.