
An entrance lounge with a fireplace and greenery
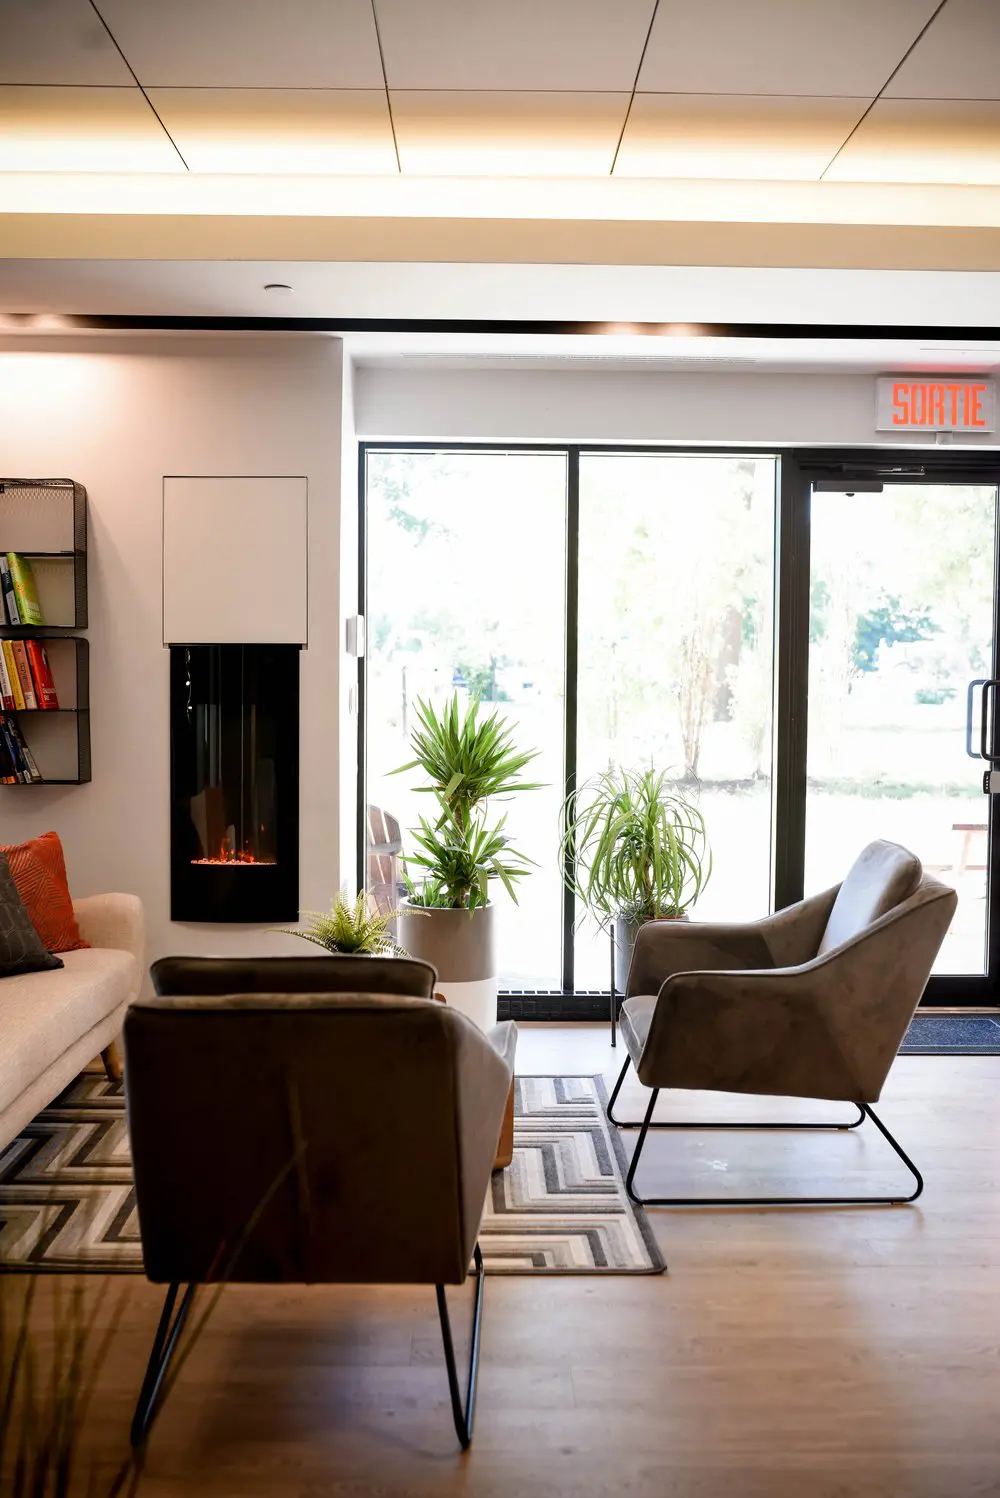
Our shared lounge gives you a comfortable place to pause, open your laptop or settle into an informal conversation. Upholstered armchairs and a sofa sit around a patterned rug, with books, plants and a fireplace adding warmth beside the bright glass entrance. It’s part of the working day here: somewhere to change seats, think through an idea or catch up with a fellow member. Our Griffintown location beside the Lachine Canal puts you close to bike paths, cafés and Atwater Market when you step outside.
With our hot desks and day passes, you can make this shared setting part of your routine or join us for a single workday. Hot-desk membership offers flexible month-to-month terms and your choice of available lounge seating or workstations each visit. A day pass includes access to our open-concept workspace, gigabit internet and artisanal coffee, giving freelancers and occasional visitors the essentials for a productive day.
About this photo
A seating area in the foreground
The closest feature in this photograph is the back of an upholstered lounge chair. Its broad, brown backrest fills much of the lower centre of the frame, with slender black metal legs extending to the wood floor. Just beyond it, another chair adds a second layer to the seating arrangement. The view draws your eye through the furniture toward the plants and bright glass entrance at the back.
Along the left edge, a pale upholstered sofa sits beside the chairs. An orange cushion brings a strong accent to the otherwise muted palette, while a darker cushion adds contrast against the light fabric. The sofa is partly cropped by the photograph, but its seat, rounded arm and cushions are clearly visible. Together, these pieces give the area the familiar character of a lounge.
On the right, a grey-brown armchair is shown in profile, making its shape easier to see. Its back slopes gently, its arms curve around the seat, and its black metal base forms an open outline beneath the upholstery. A geometric rug extends underneath part of the seating area. The different chair positions create an inward-facing arrangement, with room around the furniture for the entrance to remain visually connected to the lounge.
Books, a fireplace and plants along the wall
Moving from the seating toward the left wall, the photograph shows dark metal wall-mounted bookshelves. Their open frames hold books with a mix of coloured spines, adding small patches of green, yellow and red against the pale wall. The shelves sit above the sofa area, placing reading material within the same part of the room as the upholstered seating.
Beside the shelves is a tall, narrow fireplace with a black surround. A small line of orange flames is visible near its base. Above it, a pale rectangular panel follows the vertical shape of the installation and blends with the surrounding wall. The black fireplace provides a strong visual anchor between the softer sofa and the bright glazing to its right.
Plants occupy the transition between the wall and the entrance. A taller plant with pointed green leaves stands in a cylindrical planter near the glass. A smaller fern spreads outward closer to the seating, while a plant with long, narrow, arching leaves sits farther right on a slim stand. Their different shapes make the greenery feel varied: upright leaves, low spreading fronds and loose trailing foliage. Against the straight lines of the window frames and shelves, these plants introduce softer outlines.
Glass doors, warm light and simple materials
The background is dominated by tall glass panels and a glazed entrance door. Dark frames divide the glass into clear vertical sections, echoing the black details on the chairs, shelves and fireplace. A pull handle is visible on the door at the right, with a door closer above it. An illuminated “SORTIE” sign sits overhead, marking the exit in French.
Daylight comes through the glazing and reaches into the lounge. The exterior is very bright in this photograph, with trees and patches of greenery visible through the glass. Inside, that brightness outlines the plant leaves and highlights the chair nearest the entrance. It also gives the rear of the room a lighter appearance than the upholstered chair in the foreground.
The ceiling adds another layer of illumination. A broad band of warm light runs across the upper part of the image, above pale ceiling and wall surfaces. Thin panel seams and a dark horizontal recess give the ceiling a linear pattern. Below, the wood floor has a warm tone, while the rug combines light and dark angular shapes. Upholstery, metal, glass, wood and foliage each contribute a distinct texture, without overwhelming the room’s restrained colour palette.
A lounge within the coworking space
The layout brings the seating close to the entrance while giving it its own identity through the rug, furniture and wall features. The sofa follows the left wall, and the armchairs extend the arrangement into the room. The fireplace and bookshelves establish one side of the lounge; the tall glazing establishes the other. From this angle, both sides remain visible at once.
For someone considering a visit, the photograph offers a useful look at the atmosphere of this particular area. The upholstered chairs and sofa suggest a comfortable setting for a short pause or an informal conversation. The books and plants add detail at sitting height, while the glass keeps the seating area connected to the entrance and the daylight outside. These are practical visual cues when imagining how a visit might feel.
2727 Coworking offers private offices, dedicated desks, hot desks and day passes, along with a bookable conference room and virtual mailbox or business address services. This lounge contributes another part of that overall setting: a place furnished around sitting and conversation. Prospective members can consider the photograph alongside the workspaces elsewhere in the gallery, using the furniture, lighting and layout here to get a fuller sense of the surroundings in which they would spend their day.
The Griffintown setting beside the Lachine Canal
2727 Coworking is located at 2727 rue Saint-Patrick in Montreal, Quebec, in the Griffintown neighbourhood beside the Lachine Canal. That address gives the photograph its local context. The glass entrance, French exit sign and visible greenery form the immediate setting of this lounge, while Griffintown and the canal locate the coworking within the city.
The coworking occupies Walter sur Atwater, a modern building built in 2014. The interior shown here has a straightforward contemporary character: broad glazing, pale walls, slim metal furniture bases and a clean-lined fireplace. Warm upholstery, the patterned rug and the plants soften those architectural elements, giving the entrance seating a more domestic feel.
If you are exploring coworking options in this part of Montreal, this image is useful for understanding the space at a human scale. It shows the surfaces you would walk across, the seating beside the entrance and the light reaching into the room. Together with the verified location and available workspace options, those visible details help you picture a visit to 2727 Coworking and assess whether its surroundings suit the kind of working day you have in mind.
Frequently asked questions
What does this photo show at 2727 Coworking?
It shows a lounge beside a glass entrance, with upholstered armchairs, a pale sofa, a patterned rug, bookshelves, a fireplace and leafy plants.
Is there a fireplace in the lounge?
Yes. A tall, narrow fireplace with a black surround is visible beside the sofa, with orange flames near its base.
Does the seating area receive daylight?
Daylight enters through the tall glass panels and entrance door beside the lounge. Warm ceiling lighting is also visible in the photograph.
Where is 2727 Coworking located?
2727 Coworking is at 2727 rue Saint-Patrick, Montreal, Quebec, in Griffintown beside the Lachine Canal. It occupies the modern Walter sur Atwater building.