
Desk workstations and a red seating nook
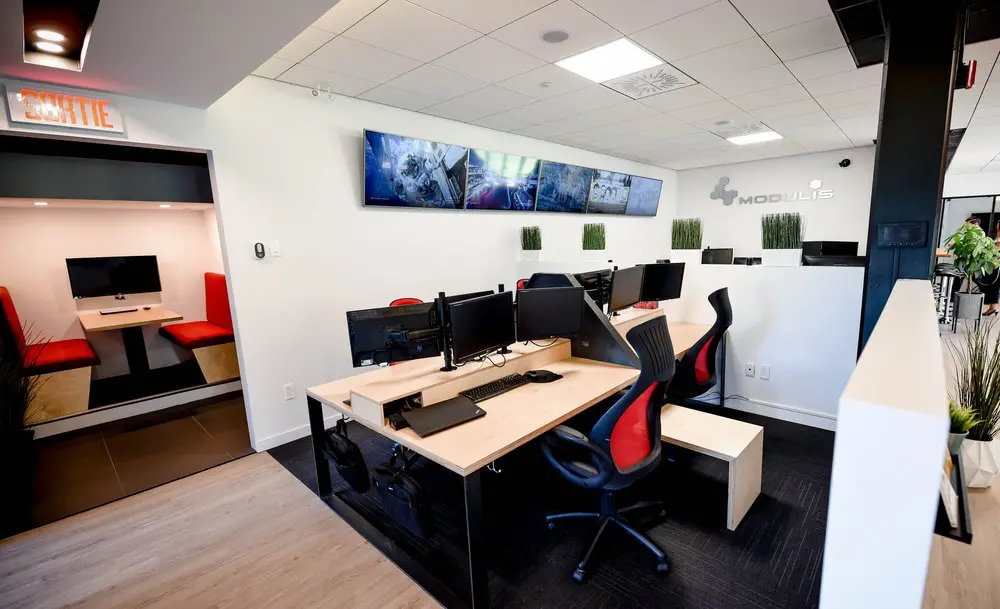
Our shared workstation area gives you a comfortable place to settle into your work, with pale wood desktops, supportive office chairs and partitions between neighbouring desks. If you want a consistent base for your working week, our dedicated desks give you a workstation reserved exclusively for you. You can leave your own monitor, accessories and personal items in place, so each visit starts with your setup ready. Dedicated membership includes 24/7 access, high-speed Wi-Fi and access to our shared amenities.
For freelancers and professionals whose routines change, our hot-desk membership offers flexible month-to-month access: choose an available workstation or lounge seat each time you visit. The desks and adjoining red seating nook pictured here give you a feel for our shared interior. With kitchen access and refreshments included, you have the everyday essentials close at hand while you focus on your projects in Griffintown, beside the Lachine Canal.
About this photo
A closer look at the foreground workstations
The foreground of this photo centres on a group of desk workstations at 2727 Coworking. Pale wood desktops stand against dark flooring, with black monitor screens arranged along the back edges. A black-and-red office chair faces the nearest work surface. Its curved armrests, tall back and wheeled base are clearly visible, bringing the desk arrangement into focus for someone considering a workspace here.
On the nearest desktop, a keyboard and mouse sit in front of the monitors. A closed laptop rests toward the left, close to a raised shelf that runs across part of the desk. That shelf creates another level above the main work surface, with small items and cables visible beneath it. The photograph shows how the screens, input devices and laptop are positioned in relation to the seated working area.
Beneath the desk, dark bags hang or rest near the supporting frame. The black desk legs blend into the carpet, while the pale desktop has a distinct edge against the darker background. Beside the chair is a low white rectangular unit, positioned between the workstation and the partition behind it.
For a visitor browsing the gallery, this foreground provides a useful view of the desk surface and the objects around it. The angle makes both the working height and the space beneath the desk easy to understand.
From the red seating nook to the rear desks
Looking left, the photograph reveals a recessed seating nook framed by a broad opening. Red upholstered seats face a small pale wood table, with a desktop computer placed against the back wall. The tabletop projects into the seating area, giving the nook a different arrangement from the office chairs and larger desks in the centre of the image.
A dark horizontal panel runs above the opening. Below it, warm light falls across the computer, tabletop and red upholstery. An illuminated exit sign sits higher on the wall. Together, the framing and lighting give this corner a clearly defined place within the wider room.
Moving back toward the middle, the desk surfaces extend behind the foreground chair. More monitors face inward toward the workstations, and a dark upright divider separates adjacent areas of the desks. The repeated pale wood surfaces and black screens visually connect the front and rear working positions.
Farther back, a white partition stretches across the room. Monitor screens and chair backs rise above it, while upright green plants sit in white rectangular planters along the rear area. On the right, a tall dark structural column marks the edge of the view. Beyond it, another portion of the interior is visible, including more plants and seating. The photograph presents the central desks as part of a larger coworking interior, with different areas connected around them.
Pale wood, red upholstery and overhead light
The materials in this part of the coworking are easy to distinguish. The desktops have a light wood finish, the walls and partitions are white, and the desk frames, monitors and chair components are predominantly black. Red upholstery appears both in the seating nook and on the office chairs. These recurring colours connect the different furnishings across the photograph.
The floor changes between areas. Light wood-look flooring runs through the left foreground and toward the seating nook, while dark patterned carpet sits beneath the desk cluster. The edge between the surfaces outlines the workstation area. This change in texture is especially clear below the nearest desk, where the pale floor meets the darker carpet.
Overhead, the ceiling has a grid of light-coloured tiles, rectangular light panels and ventilation grilles. The bright ceiling panels illuminate the central room, while the recessed nook has its own warmer lighting. Light also catches the white partitions and pale desktops, making their shapes stand out against the screens and dark chair frames.
Along the back wall, a long segmented wall image introduces blue and green tones. Its horizontal shape draws the eye across the room above the desks. Green plants repeat that colour lower down, adding texture to the otherwise straight lines of the partitions, monitors and furniture. The resulting view combines a restrained furniture palette with a few clear colour accents.
How the layout relates to choosing a workspace
The photograph shows several ways furniture can define an area within a coworking room. The central desk cluster is arranged around individual seated working positions, with monitors and keyboards close to each chair. The recessed nook brings its seats around a smaller table. White partitions and the dark column create further boundaries as the room continues toward the right.
For someone whose work involves a laptop, keyboard and screen, the foreground workstation is a useful visual reference. It shows where those everyday objects sit on the desk and how the chair approaches the work surface. Someone who prefers a seating nook can also examine the table-and-seat arrangement on the left. The value of this image is in those practical details: desk edges, chair shapes, screen placement and the relationship between neighbouring areas.
2727 Coworking offers dedicated desks, hot desks and day passes, as well as private offices. This photo helps introduce the interior when comparing those options. A visit can then connect the furnishings seen here with the type of workspace you are considering.
The coworking also offers a bookable conference room and virtual mailbox or business address services. Those services give visitors additional reasons to explore 2727 beyond choosing a desk. Within the gallery, this particular image contributes a close view of a furnished working area and its adjoining seating nook, helping you build a more concrete impression of the space.
The Griffintown location beside the Lachine Canal
2727 Coworking is at 2727 rue Saint-Patrick in Montreal, Quebec, in the Griffintown neighbourhood beside the Lachine Canal. That address provides the setting for the interior shown here. If you are looking for coworking in Griffintown or considering a workspace near the canal, this photograph gives you a view of the desks and seating you can explore during a visit.
The coworking is in Walter sur Atwater, a modern building built in 2014. Inside this photographed area, the white walls, ceiling grid, pale desktops and simple partitions create a straightforward contemporary interior. The black-and-red chairs and recessed seating nook give the room its most recognisable furniture details, while the plants and blue-green wall image introduce additional colour.
When deciding whether to visit, it helps to connect the address with a specific picture of the working environment. Here, the strongest reference points are the monitor-equipped desk cluster, the change from light flooring to dark carpet, and the red seating nook beside the central workstations.
Whether you are exploring a day pass, a regular desk or a private office at 2727 Coworking, this gallery image offers a starting point for understanding the interior. It brings the location down to everyday details: a place to sit, a work surface, screens at desk level and adjoining areas within the room.
Frequently asked questions
What kind of workspace is pictured?
The photo shows desk workstations with pale wood surfaces, monitors, keyboards and black-and-red office chairs. A recessed red seating nook sits beside them.
What is inside the seating nook on the left?
The nook contains red upholstered seating facing a small pale wood table, with a desktop computer against the back wall and lighting above.
Can I book a desk at 2727 Coworking?
2727 Coworking offers dedicated desks, hot desks and day passes. Private offices and a bookable conference room are also available.
Where is the coworking space shown in this photo?
2727 Coworking is at 2727 rue Saint-Patrick in Griffintown, Montreal, beside the Lachine Canal. It is in Walter sur Atwater, a modern building built in 2014.