
An Office Workspace Framed by White Partitions
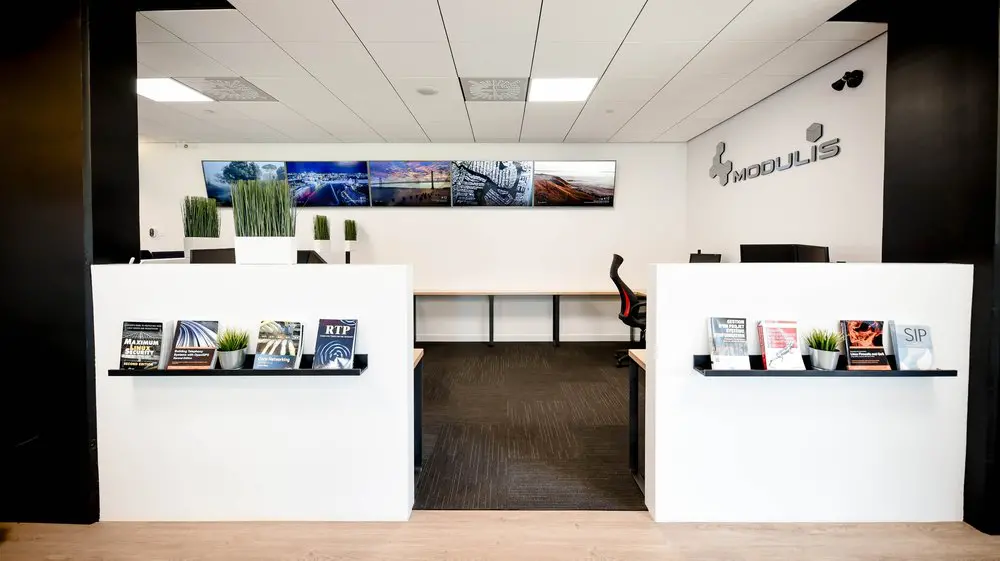
Our furnished office workspace gives you a place to settle into the workday, with light wood desks, an office chair and white partitions defining the entrance. Plants and framed photographs bring character to the room, while the simple layout keeps the focus on the desks and the work you bring to them. It’s a setting for preparing proposals, managing projects and working alongside your team in Griffintown, beside the Lachine Canal.
For freelancers, professional firms and growing teams who want dedicated space, our private offices include furniture, a lockable door and 24/7 access. We take care of internet, utilities and cleaning, and you have access to our shared kitchen and meeting areas. That gives you somewhere to make your own while staying connected to the wider coworking space. With daily bookings, month-to-month options and a longer lease available, you can choose an arrangement that fits how you work.
About this photo
Foreground: white partitions and printed displays
This photograph looks into an office workspace through an opening between white partitions. Dark vertical surfaces border the view on either side, while light wood flooring stretches across the foreground. The white panels are the most prominent features at the entrance, creating a clear visual frame around the carpeted area beyond. Their broad, plain surfaces give the front of the space a simple appearance, with printed materials adding smaller points of colour and detail.
A narrow black display shelf runs across the front of each partition. On the left, upright magazines or booklets show a mixture of dark covers, photographs and large lettering. A small green plant in a rounded silver-coloured pot sits among them. The shelf has a raised front edge that holds the printed materials in place, leaving their covers facing the entrance.
The right-hand shelf follows the same arrangement, with upright publications and another small potted plant. Its covers introduce white, red and orange tones against the white panel. These displays bring detail down to eye level as someone approaches the workspace. They also give the entrance a more furnished appearance without filling the central passage. The opening remains the visual route into the room, drawing attention from the pale foreground floor towards the darker carpet and furniture behind the partitions.
Middle ground: plants, desk edges and an office chair
Looking beyond the left partition, tall green plants rise from white rectangular planters. Their narrow upright leaves create a different shape from the straight lines of the panels and shelving. Smaller green plants sit farther along the back of this area, carrying the same colour into the workspace. The combination of white containers and green foliage stands out against the pale wall behind them.
The furniture becomes visible in sections around the entrance. A light wood desktop projects from behind the left partition, with a dark support beneath it. On the right, another desktop edge sits just inside the opening. These glimpses help show how the furniture occupies the space behind the front panels, while the passage between them provides a direct view towards the rear wall.
A black office chair with red detailing is visible on the right side of the room. Seen from an angle, its curved back and wheeled base give it a recognisable office-chair profile. It adds a strong dark shape to an otherwise pale section of the interior, and the red detail echoes some of the colour in the printed displays.
The middle of the photograph is largely occupied by carpeted floor. Its visible stretch connects the entrance with the desk along the rear wall. For someone considering a workspace, this view makes the relationship between the entrance, furniture and circulation area easy to follow.
Background: wall photographs and a long desk
Across the rear wall, a horizontal row of framed photographs provides the main decorative feature. The images include landscapes, water and built environments, with colours ranging from blue and green to warm orange and darker monochrome tones. Their dark borders link them visually to the black shelves at the entrance. Hung together above the desk, they form a continuous band of imagery across the pale wall.
Below the photographs is a long desk with a light wood top. Dark legs and supports divide the space beneath it, making the desk’s structure easy to see. The pale desktop repeats the wood tone visible at the edges of the foreground furniture. Together, these surfaces give the room a consistent material palette even though the photograph takes in several parts of the workspace at once.
Dark furniture and equipment shapes are visible behind the right partition. The view of the rear desk and wall photographs gives the background a more detailed character than the broad white surfaces at the entrance. Your eye moves naturally from the display shelves towards these features as you look farther into the room.
Materials, light and the arrangement of the workspace
The photograph brings together white panels, light wood surfaces, dark supports and textured carpet. At the entrance, the pale wood floor meets the darker office flooring along a visible boundary. Inside, the carpet has a subtle linear pattern, with changes in direction and tone across its surface. That texture softens the appearance of the floor beside the smooth partitions and desktops.
Overhead, a white suspended ceiling contains rectangular light panels and ventilation grilles. The ceiling grid introduces another set of straight lines, extending towards the rear wall. Bright ceiling panels and light falling across the front partitions keep the interior clearly visible. Shadows beneath the desks and display shelves give definition to the furniture.
The layout combines a screened entrance with a direct sightline into the workspace. The front panels establish a boundary around the desks while the central opening connects the areas visually. Plants, printed displays and wall photographs add character at different heights: publications at the front, foliage above the left partition and framed images across the rear wall.
For a visitor comparing places to work, the photograph is useful for understanding the room’s visual atmosphere. The desk surfaces and office chair suggest a setting for desk-based work, while the restrained colours and decorative details help communicate how the interior feels. Within the wider coworking offering, this image provides a closer look at an office workspace and its furnishings.
Visiting 2727 Coworking in Griffintown
This workspace photograph belongs to the gallery of 2727 Coworking, located at 2727 rue Saint-Patrick in Montreal, Quebec. The address is in Griffintown, beside the Lachine Canal. That location provides the neighbourhood context for the interior shown here and gives prospective visitors a clear place to begin when planning a visit.
2727 Coworking is housed in Walter sur Atwater, a modern building built in 2014. The pale surfaces, suspended ceiling and straightforward office furnishings visible in this photograph contribute to its contemporary interior appearance. The image focuses on the entrance and workspace, offering a detailed impression of this part of the coworking.
The broader offering includes private offices, dedicated desks, hot desks and day passes. A bookable conference room and virtual mailbox or business address services are also available. Someone exploring those options can use the gallery to become familiar with the interiors while considering which type of workspace suits their needs.
Here, the most useful details are concrete: the white partitions, display shelves, greenery, office chair, long rear desk and wall photographs. Together, they show an office setting with a defined entrance and a consistent mix of pale and dark materials. For a prospect considering coworking in Griffintown, this view adds a specific interior reference to the address beside the Lachine Canal.
Frequently asked questions
What does this photograph show?
It shows an entrance to an office workspace, framed by white partitions with display shelves. Beyond them are plants, desk surfaces, an office chair and framed wall photographs.
What are the shelves on the white partitions used for?
The black shelves display upright magazines or booklets, with small potted plants placed among the publications.
What workspace options does 2727 Coworking offer?
2727 Coworking offers private offices, dedicated desks, hot desks and day passes, plus a bookable conference room and virtual mailbox or business address services.
Where is the coworking space located?
2727 Coworking is at 2727 rue Saint-Patrick in Griffintown, Montreal, beside the Lachine Canal. It is in Walter sur Atwater, a modern building built in 2014.