
An indoor lounge beside glass-enclosed workspaces
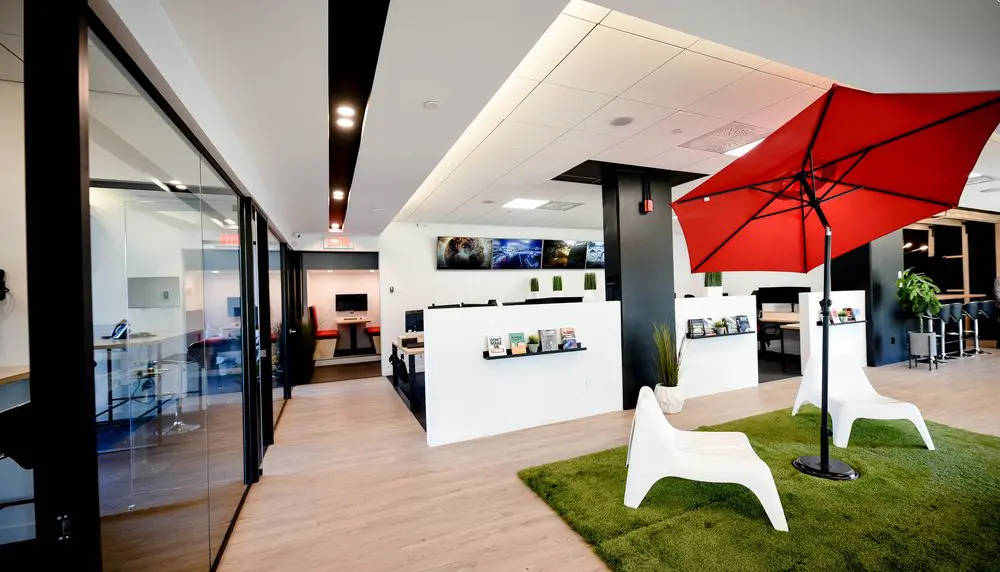
Our shared lounge brings a little patio character indoors, with white lounge chairs, green turf and a red umbrella beside the desk areas. It’s a place to pause between tasks or settle into an informal conversation, with workstations close by when you’re ready to get back to work. This part of our Griffintown space gives you room to change pace without leaving your working environment.
Our hot desks and day passes suit freelancers, professionals on the move and anyone who needs a workspace occasionally. With a flexible month-to-month hot-desk membership, you can choose an available workstation or lounge seat each visit and use our shared kitchen and amenities. A day pass gives you single-day access to the open-concept workspace, gigabit internet and artisanal coffee. Whether you’re building a regular routine or spending a day here, our desks and shared lounge make room for both focused work and a break.
About this photo
Foreground: a patio-style seating area indoors
The first feature to catch the eye is the large red umbrella opening across the upper-right portion of the photograph. Beneath it, white lounge chairs sit on a rectangular patch of green turf. Together, these familiar outdoor elements give this part of the interior a patio feel. The umbrella’s bright fabric stands out against the white ceiling, while the turf introduces a different colour and texture from the surrounding pale floor.
The nearest lounge chair faces diagonally toward the centre of the seating area. Its broad seat, sloping back and curved sides create a low, relaxed profile. Another chair sits farther back, across from it. Their placement suggests a comfortable spot for an informal conversation or a pause between tasks, with the chairs angled toward the shared space beneath the umbrella.
The umbrella has a black pole and a round black base resting on the turf. Its dark ribs are clearly visible against the underside of the red canopy. These details connect visually with the black framing elsewhere in the room.
Along the lower edge of the photograph, pale wood-look flooring leads toward the seating area and continues around it. The turf gives the lounge a clear boundary while keeping it part of the larger room.
Left to right: glass rooms, partitions and shared space
On the left, tall glass panels extend along the side of the interior. Black frames outline the panels and doorways, forming a strong visual line from the foreground toward the back. Through the glass, a round table and chairs are visible. Reflections on the glazing overlap with the furnishings beyond it, adding depth to this side of the photograph.
The glass rooms sit beside a passage that runs into the background. This gives the view a clear direction: from the enclosed spaces on the left, past the central work area, and toward the seating at the rear. The combination of transparent walls and open circulation makes the room’s arrangement easy to follow from this angle.
Across the middle of the image, white partitions surround desks and chairs. Their height creates a visible division between the workstations and the passage without extending to the ceiling. Small black shelves mounted on the outward-facing sides hold books, leaflets and other printed material. The shelves add detail to otherwise plain white surfaces.
Farther right, more white partitions continue the same arrangement. Beyond them, tables, chairs and tall stools occupy the background. A leafy plant stands near this seating, bringing another patch of green into the room. The umbrella lounge sits in front of these areas, giving the photograph several layers of furnishings and activity spaces.
Background: red seating, wall images and plants
At the back left, the passage leads toward an alcove with red upholstered seating around a small table. A dark rectangular screen is mounted on the wall above the table. The red seating creates a visual link with the umbrella in the foreground, although the alcove has a more enclosed appearance than the turf lounge.
Exit signs are visible above the rear circulation area. Their position helps mark the route through the space, while the long line of glass framing guides the eye in the same direction. From the camera’s viewpoint, the rear seating feels connected to the main interior through this continuous passage.
Above the central partitions, a horizontal row of rectangular images adds colour to the back wall. The images include blue and darker tones, providing a contrast with the white wall beneath them. Small upright green plants sit along the top of the work area below.
A substantial black column rises near the centre-right of the photograph. At its base, a tall, narrow plant stands in a white pot beside the passage. This plant softens the meeting point between the dark column, pale floor and white partitions.
These background details make the interior feel varied without relying on a single decorative feature. Red upholstery, wall images and greenery each give the eye a place to settle beyond the prominent umbrella.
Materials, light and the way the layout works
The room’s main visual palette is straightforward: white surfaces, black structural and framing elements, pale wood tones, green plants and turf, and a strong red accent. The white partitions and ceiling give the interior a light appearance. Black window frames, columns and ceiling strips provide definition, making the edges of rooms and work areas easy to distinguish.
The flooring has a visible wood-grain pattern and runs through the open passages. Its warm tone balances the cooler appearance of the glass and white surfaces. The green turf interrupts that continuous flooring at the lounge, signalling a change in use through texture as well as furniture.
Overhead, rectangular ceiling panels cover much of the room. Recessed lights appear along the dark ceiling strip on the left, and bright rectangular light panels are visible farther inside. The photograph shows light across the floor, partition faces and chairs, with reflections particularly noticeable on the glass walls.
The layout brings several kinds of space into one view. Enclosed rooms line the left side; partitioned desks occupy the middle; lounge chairs sit in the foreground; and additional seating appears at the rear. Passages connect these areas around the partitions. For someone considering a visit, this photograph offers a useful introduction to how the interior moves between enclosed workspaces, desk areas and casual seating.
How this interior fits a Griffintown coworking visit
The umbrella lounge looks suited to a brief break or an informal conversation. Its low chairs and inward-facing arrangement give it a different character from the desks behind the white partitions. The nearby glass rooms introduce another spatial choice: enclosure within an interior that also includes open seating and visible circulation.
2727 Coworking offers private offices, dedicated desks, hot desks and day passes, along with a bookable conference room and virtual mailbox or business address services. This photograph helps a prospective member picture the surroundings in which those offerings sit. Someone exploring office rental can look at the relationship between glass-enclosed spaces and shared areas, while a desk user can see the partitions and nearby lounge.
The address is 2727 rue Saint-Patrick in Montreal’s Griffintown neighbourhood, beside the Lachine Canal. The coworking is located in Walter sur Atwater, a modern building built in 2014. That setting provides the neighbourhood context for the interior shown here.
For a prospective visitor, the photograph’s most useful feature is its broad view. It brings the glass rooms, central workstations, rear seating and red-umbrella lounge into the same frame. The result is a clear first impression of an interior with distinct places to work, sit and move between tasks.
Frequently asked questions
What is the seating area beneath the red umbrella?
It is an indoor lounge area with white chairs arranged on green turf. The open umbrella gives the seating a patio-style appearance.
What is visible behind the glass walls?
A table and chairs are visible through the glass on the left. Black frames outline the glass panels and doorways along the passage.
Can I rent an office or book a conference room at 2727 Coworking?
Yes. 2727 Coworking offers private offices and a bookable conference room, as well as dedicated desks, hot desks and day passes.
Where is the coworking space shown in this photo?
2727 Coworking is at 2727 rue Saint-Patrick in Griffintown, Montreal, beside the Lachine Canal. It is in Walter sur Atwater, a modern building built in 2014.