
A red seating nook beside a dark tiled corridor
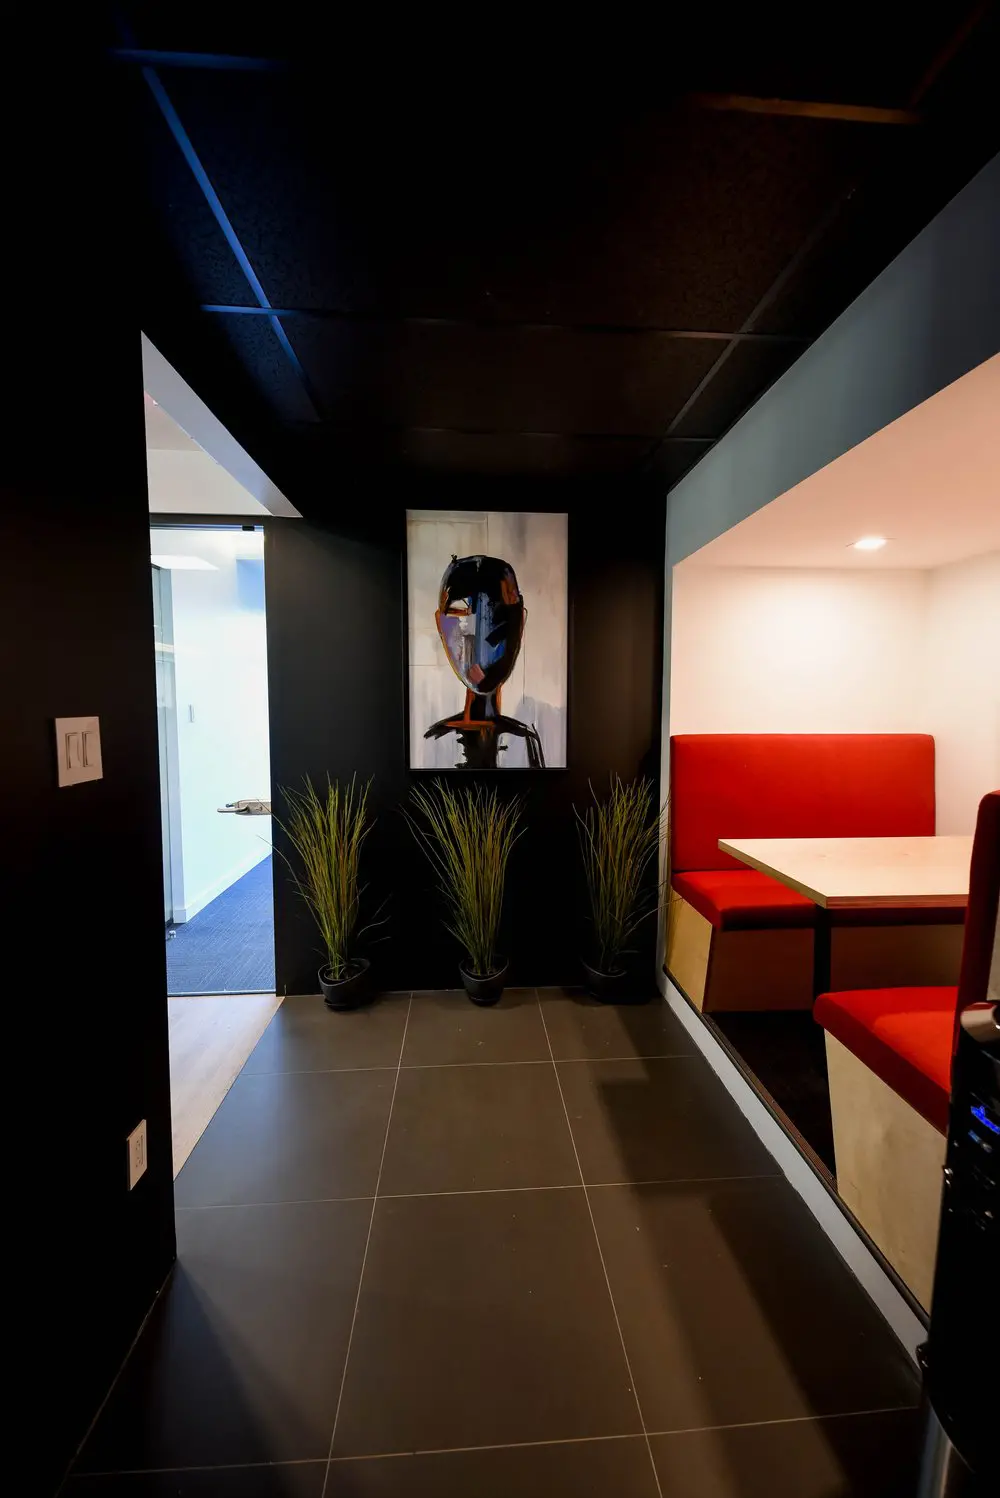
Our shared lounge gives you room to step away from your desk, talk through an idea or take a short pause between tasks. This red upholstered seating nook brings comfortable seats and a pale wooden table together beside the corridor, with artwork and plants adding character to the space. It’s a place to review notes with a colleague or settle in for an informal conversation, within the workspace you use for your day.
For freelancers and professionals who want flexibility, our hot desks and day passes make these shared spaces part of your working routine. A hot-desk membership lets you choose an available workstation or lounge seat each visit, with high-speed Wi-Fi, kitchen access and refreshments included. If you only need a workspace for the day, our day pass includes access to the open-concept workspace, gigabit internet and artisanal coffee, here in Griffintown beside the Lachine Canal.
About this photo
From the tiled corridor to the seating nook
This photograph looks along an interior corridor at 2727 Coworking, with a red upholstered seating nook opening onto its right side. The foreground is largely floor: broad, dark tiles extend from the bottom of the image toward the back wall. Their pale grout lines make the route through the space easy to follow visually, drawing the eye toward the plants and artwork ahead.
On the left, a black wall runs close to the camera. A white electrical outlet sits low on this wall, while a white switch plate is positioned farther along, beside an open doorway. These everyday details give a sense of the corridor’s scale. The dark wall, floor and ceiling form a continuous frame around the brighter areas beyond.
The seating nook introduces a strong change in colour. Red upholstery stands against a white wall, and a pale wooden tabletop projects into view from the right. The corridor floor continues alongside the nook, while a raised edge marks the boundary of the seating area.
For someone considering a visit, the photograph offers a close look at an interior space between work areas. Its most immediate features are straightforward: a passage, an open doorway, a table with upholstered seating, and a decorated wall at the far end.
The open doorway, portrait and potted grasses
Moving from left to right, the open doorway is the brightest feature on the left side of the photograph. A glass door with a metal handle opens toward the corridor. Beyond it, white surfaces and blue carpeting give the adjoining interior a lighter appearance. At the threshold, the dark corridor tiles meet a pale strip of flooring, making the transition between the spaces visible.
Straight ahead, an abstract portrait hangs on the black wall. Its tall rectangular canvas has a pale background, with a dark head and shoulders built from expressive areas of black, blue, orange and lighter paint. The portrait is positioned above the plants, creating a focal point at the end of the corridor. Its light background also helps it stand out against the surrounding wall.
Below the artwork, a row of dark pots holds tall, narrow, grasslike foliage. The leaves rise in loose sprays, with green and straw-coloured strands catching the light. The pots sit directly on the tiled floor and are spaced along the back wall.
Together, the portrait and plants give the corridor a clear visual destination. The artwork occupies the upper part of the wall, while the foliage brings texture down toward floor level. From the camera’s position, both remain visible beside the opening to the red seating nook.
Red upholstery, pale wood and warm light
The right-hand nook is framed by a broad, dark opening. Inside, the walls and ceiling are white, and a recessed ceiling light casts a warm glow over the seating area. That light makes the white surfaces look softly cream-coloured in places, especially near the top of the recess.
The red upholstered seat against the back wall has a tall, broad backrest and a matching cushion. Another upholstered seat is partly visible in the foreground on the right, facing across the table. The arrangement gives the nook a booth-like form, with the tabletop between the seats. Pale wooden panels beneath the upholstery add a different texture at the base.
The table has a light wood surface with a visible edge and a dark support underneath. Its pale colour connects it visually with the wooden seat bases. The red upholstery is the strongest colour in the photograph, standing out clearly against both the white recess and the black corridor.
Above the corridor, dark ceiling panels sit within a visible grid. Faint blue and amber light falls across parts of this ceiling. Below, the floor has a muted sheen, with soft patches of reflected light across the tiles. The photograph brings several materials together in a small area: upholstery, wood, glass, tile, painted walls and narrow plant leaves.
A table for a conversation or a short pause
The seating nook’s layout centres on the table. With upholstered seats facing across it, it lends itself to an informal conversation, a seated pause or reviewing something together at the tabletop. The high backrests give the seating a defined shape, while the surrounding white recess makes it feel like a distinct part of the interior.
Its relationship to the corridor is equally clear. The nook opens directly onto the passage, keeping the table and seating visually connected to the route beside it. The back wall with the portrait and plants remains part of that same view. Someone seated here would be beside the circulation space, with the nook’s walls framing the table.
This photograph is useful when looking beyond desk arrangements to understand the character of 2727 Coworking’s interior. It shows how a furnished seating area fits alongside a doorway and corridor, and how colour, artwork and plants contribute to that part of the space.
Across the coworking, the available services include private offices, dedicated desks, hot desks and day passes. There is also a bookable conference room, along with virtual mailbox and business address services. Those options give prospective members different ways to use 2727 Coworking. This image adds a specific visual detail to that broader picture: red upholstered seating around a wooden table, set within a bright recess along a dark passage.
The Griffintown and Lachine Canal setting
2727 Coworking is located at 2727 rue Saint-Patrick in Montreal, Quebec, in the Griffintown neighbourhood beside the Lachine Canal. The address provides the geographical context for this interior photograph and helps prospective visitors place the space when planning a visit or considering an office.
The coworking is in Walter sur Atwater, a modern building built in 2014. Within that setting, the photograph presents a distinct interior palette: dark corridor surfaces, a white seating recess, pale wood and red upholstery. The glass doorway, large floor tiles and recessed light are visible details that help explain how this part of the interior is arranged.
For someone searching for coworking in Griffintown or near the Lachine Canal, the image offers a concrete reference before visiting. It lets you examine the seating, tabletop, finishes and passage at your own pace. The wider view also shows how these elements sit together, from the tiled foreground to the artwork at the back.
Whether you are considering a day pass, a desk, a private office or a conference room booking, gallery photographs can help you develop a sense of the surroundings. Here, the strongest impression comes from the relationship between the dark corridor and the warmly lit nook: a clearly defined place to sit, with a table, red upholstery and decorative details close by.
Frequently asked questions
What kind of seating does this photo show?
The photo shows a booth-style nook with red upholstered seats, tall backrests and a pale wooden table between them.
Where is this seating nook located?
It is inside 2727 Coworking at 2727 rue Saint-Patrick, Montreal, in Griffintown beside the Lachine Canal.
What decor is visible beside the seating area?
An abstract portrait hangs on the dark corridor wall above a row of pots filled with tall, grasslike foliage.
Does 2727 Coworking also offer a bookable meeting space?
Yes. Alongside its private offices, dedicated desks, hot desks and day passes, 2727 Coworking offers a bookable conference room.