
Window-side seating with a red banquette
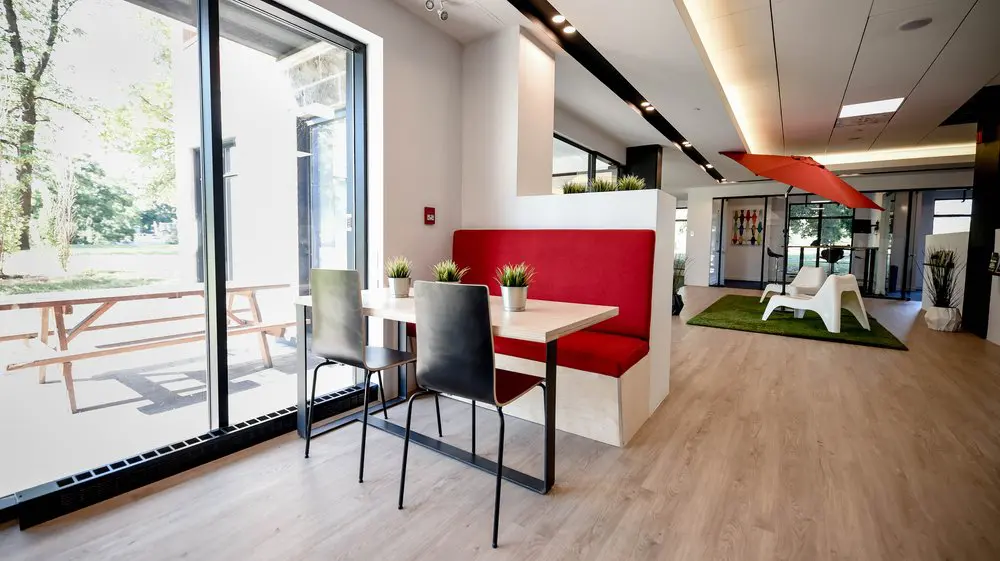
Our shared lounge gives you room to pause, review notes or catch up with a colleague between focused work sessions. A red banquette and table sit beside tall windows, with trees and outdoor picnic seating in view. Farther inside, white lounge chairs offer a more relaxed place to take a break. These common spaces are part of everyday life at our Griffintown workspace beside the Lachine Canal, giving you a change of scenery without leaving the office.
With our hot desks and day passes, you can build a workday around the flexibility you need. A hot-desk membership lets you choose an available lounge seat or workstation each visit, with high-speed Wi-Fi, kitchen access and refreshments included. For an occasional day away from your home office, a day pass gives you access to our open-concept workspace, gigabit internet and artisanal coffee. It suits freelancers and visiting professionals who want a comfortable place to work, with shared spaces for the pauses in between.
About this photo
A table beside the windows
The foreground of this photo centres on a pale rectangular table beside tall windows. Black chairs face a red upholstered banquette on the opposite side, creating a seating area at the edge of the room. Small potted plants sit on the tabletop, adding green accents between the dark chairs and the bright red seat. The table has a light wood-grain surface and a dark supporting frame.
The chairs have tall, gently curved backs and slender legs. Their dark surfaces stand out against the daylight coming through the glass behind them. Across the table, the banquette has a broad upholstered back and a matching seat, set into a white structure. Its position gives the seating area a clear boundary while leaving the table open toward the windows.
Along the left side of the image, the windows extend almost to the floor. Dark frames divide the glass into tall sections, and a black grille runs along the base. Through the windows, wooden picnic tables and benches are visible on a paved outdoor surface. Trees and greenery fill the view beyond, bringing an outdoor backdrop directly alongside the indoor seating.
The red banquette and central walkway
Moving toward the middle of the photo, the banquette becomes the strongest colour in the room. Its red upholstery stretches across the back of the table, framed by white walls and a raised white partition. The combination makes this seating area easy to pick out within the larger interior. The table projects toward the windows, with the freestanding chairs positioned along its outer edge.
The partition rises above the banquette and separates it visually from the space behind. Small plants also appear along the upper edge of the structure farther back. Together with the tabletop plants, they repeat a green detail at different heights without obscuring the main view across the room.
To the right of the table, a broad strip of light wood-look flooring leads toward the rear of the interior. This walkway connects the foreground seating to the lounge beyond. The furniture sits to either side of that route, so the photo gives a clear sense of how the areas relate to one another. From this angle, the red banquette occupies the left side, while the open floor draws the eye deeper into the coworking space.
White lounge chairs beneath a red umbrella
In the background, white lounge chairs sit on a rectangular green rug beneath an open red umbrella. The chairs have curved backs, broad armrests and sculptural bases. Their low, relaxed form differs noticeably from the upright black chairs at the foreground table. The rug defines a separate seating area against the surrounding pale floor.
The umbrella adds another red element, echoing the banquette closer to the camera. Its canopy extends above the lounge furniture and stands out against the neutral ceiling and walls. This repeated colour links the areas visually, even though their furniture and arrangement are different. The green rug also picks up the colour of the plants throughout the image.
Behind the lounge, dark-framed glass partitions and doorways mark the rear of the visible space. A framed artwork with colourful figures hangs toward the left of this background area. On the right, a tall plant stands in a white faceted planter beside a dark wall section. These details give the far end of the room its own points of interest, while the glass maintains a view through the interior.
Pale surfaces, dark frames and daylight
The materials and colours in this photograph are straightforward: pale flooring, white walls, dark furniture and window frames, red upholstery, and green plants. The floor has a long plank pattern that continues from the foreground into the background. That continuous surface helps the table, walkway and lounge read as parts of the same room.
Daylight enters through the large windows on the left. It brightens the table and floor, while reflections soften the appearance of the black chair backs. Outside, sunlight creates distinct shadows around the picnic tables. Inside, the pale surfaces spread that brightness across the seating area and make the red banquette particularly prominent.
The ceiling adds a different kind of structure. A dark recessed strip with spotlights runs lengthwise above the left and central portions of the room. Farther right, a broad illuminated recess follows the ceiling toward the background. Ceiling panels and a rectangular light fixture are also visible above the lounge.
For someone considering a visit, this photo offers a useful look at the interior’s visual character. The furniture is varied, the window-side area receives daylight, and colour is concentrated in a few clear features. The room combines an upright table arrangement with lower lounge seating, connected by the same flooring and an open route between them.
A place for a pause or an informal conversation
The foreground arrangement lends itself to sitting across a table for an informal conversation. The banquette and facing chairs bring the seats together around a shared surface, while the windows provide a view outside. It is easy to picture using this spot to pause between tasks, look through notes or talk with a colleague.
The lounge in the background offers a different seating posture. Its lower chairs and broad armrests suggest a more relaxed place to sit, and the rug gathers the furniture into a distinct group. The photo therefore shows a choice between table seating and lounge seating within the same visible interior.
These shared seating areas form part of the wider offering at 2727 Coworking. The coworking provides private offices, dedicated desks, hot desks and day passes, as well as a bookable conference room and virtual mailbox or business address services. This gallery view helps a prospective member see the spaces around those services: a window-side table, a banquette, a connecting walkway and a lounge.
If you are comparing places to work, those everyday surroundings are worth looking at alongside the type of workspace you need. This image gives you a concrete view of the furniture, finishes and arrangement you can see here, making it easier to imagine spending part of your day in the shared interior.
The Griffintown setting beside the Lachine Canal
2727 Coworking is located at 2727 rue Saint-Patrick in Montreal, Quebec, in the Griffintown neighbourhood beside the Lachine Canal. That address places the interior shown here within a canal-side Montreal setting. The window view adds a more immediate detail: outdoor picnic seating, a paved surface and trees beside the building.
The coworking is in Walter sur Atwater, a modern building built in 2014. In this photograph, tall glazing, white partitions, ceiling lighting and a continuous pale floor shape the interior. The dark window frames give the left side a strong outline, while the seating and plants add colour within that modern setting.
For a visitor, the image connects the address with an actual place to sit. The red banquette is beside the windows, the lounge is farther inside, and the walkway links them. Together, these visible details offer a useful introduction to the shared surroundings at 2727 Coworking in Griffintown.
Frequently asked questions
What seating does this photo show?
The photo shows a window-side table with black chairs and a red upholstered banquette. Farther back, white lounge chairs sit on a green rug beneath a red umbrella.
Does this seating area have natural light?
Yes. Tall windows beside the table bring daylight into the seating area. Trees and outdoor picnic tables are visible through the glass.
Where is 2727 Coworking located?
2727 Coworking is at 2727 rue Saint-Patrick, Montreal, Quebec, in Griffintown beside the Lachine Canal. It occupies the modern Walter sur Atwater building, built in 2014.
What workspace options are available at 2727 Coworking?
2727 Coworking offers private offices, dedicated desks, hot desks and day passes. It also provides a bookable conference room and virtual mailbox or business address services.