
A bright lounge beside the windows
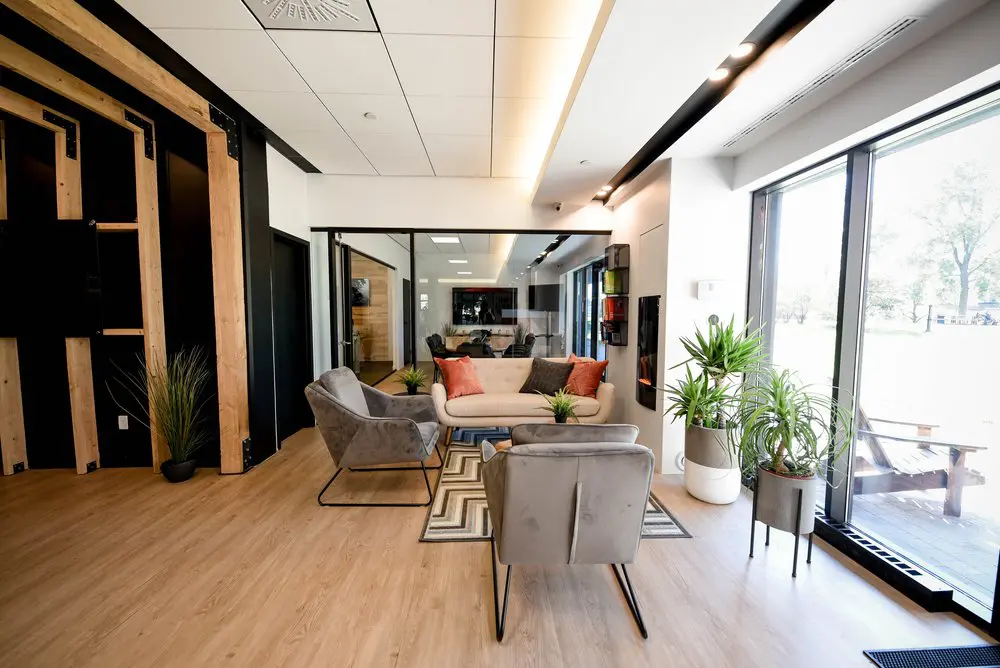
Our shared lounge gives you a comfortable place to pause, talk through an idea or change your setting between work sessions. The sofa and upholstered armchairs face one another around low tables, making it easy to settle into an informal conversation with a colleague. Large windows bring daylight into the seating area, while wood finishes, cushions and plants add warmth. It’s part of our workspace in Montreal’s Griffintown, beside the Lachine Canal, where a productive day can include time away from your desk.
With our hot desks and day passes, you can make this shared setting part of your workday. Hot-desk membership offers flexible month-to-month access and lets you choose an available workstation or lounge seat each visit. A day pass includes access to our open-concept workspace, gigabit internet and artisanal coffee. For freelancers, visiting professionals and people who work on the move, it’s a comfortable base for focused work and a welcome break between tasks.
About this photo
From the foreground into the seating area
The photograph looks into a lounge from an open stretch of wood flooring. In the foreground, the back of a grey upholstered armchair faces the camera. Its broad back, rounded upper corners and slim black metal base give it a substantial seat with a relatively light frame. Positioned toward the sofa, it helps define a conversation area within the larger room.
To the left, another grey armchair is visible from the side. Its angled back and upholstered arms make its shape easy to see, while the open metal base leaves the floor visible beneath it. Between the seating and the camera, the flooring provides a clear visual approach to the lounge. The furniture sits together toward the windows rather than spreading across the entire foreground.
A rectangular rug anchors the arrangement. Its cream, grey and dark angular pattern stands out against the warmer floor, giving the seating area a distinct boundary. Low tables occupy the space between the chairs and sofa, with a small potted plant adding greenery near the centre. The combination makes this corner read as a place to sit down, pause and talk within the coworking.
Across the room, from the timber wall to the windows
Along the left side of the photograph, pale wooden uprights and horizontal pieces stand against a black wall. Dark metal brackets are visible at several joints. The contrast is strong: the timber brings warmth and texture, while the black background creates depth. A narrow-leaved plant in a dark pot sits near the base of this wall, beside the transition into the seating area.
In the middle ground, a cream sofa faces the foreground chairs. Rust-coloured cushions at its ends and a dark cushion nearer the centre introduce warmer accents against the pale upholstery. The sofa’s softly rounded outline complements the grey armchairs. Together, these pieces create an inward-facing arrangement, with the rug and low tables connecting the individual seats.
Behind the sofa, a broad glazed section carries the view farther into the interior, where additional seating and ceiling lights are visible. Black framing around the glass repeats the dark lines found in the furniture bases and window frames. On the right, large windows dominate the wall. Leafy plants stand beside them in pale and grey planters, including a raised planter on slender legs. Through the glass, wooden outdoor seating and a tree are visible, adding another layer beyond the indoor lounge.
Warm materials and daylight
The room’s materials balance soft furnishings with crisp architectural lines. Grey chair upholstery and the cream sofa soften the seating area, while the cushions add colour without overwhelming it. Beneath them, the patterned rug introduces a more graphic element. The surrounding wood flooring and the timber pieces along the left wall provide a consistent warm tone across otherwise different parts of the room.
Black details connect the composition. They appear in the chair bases, the window frames, the glazed partition and strips along the ceiling. Against the pale walls and ceiling panels, these darker elements give the room a clear outline. The plants add varied shapes: broad sprays of pointed leaves near the windows, finer foliage in the raised planter and a smaller cluster on the table.
Daylight enters from the right and spreads across the floor and furniture. The window side is especially bright, with light catching the pale planters and the upper edges of the seating. Overhead, recessed spotlights and a long illuminated ceiling feature contribute additional light. The photograph brings these sources together in a room where the windows remain a prominent part of the experience. For someone browsing the gallery, the view offers a useful sense of the lounge’s colours, textures and relationship to natural light.
A place for a pause or an informal conversation
The layout suggests a lounge suited to a break between work sessions or an informal conversation with a colleague. The chairs face toward the sofa and shared tables, making the seating arrangement easy to understand at a glance. Upholstered seats, cushions and a rug give this part of the interior a softer character, while the surrounding floor keeps the arrangement visually connected to the wider space.
The windows also shape how the corner feels. Sitting here would place the outdoor view beside the seating rather than at a distant end of the room. Plants soften the boundary between the furniture and glass, and the outdoor wooden seating adds interest beyond the windows. For a prospective member, these details help explain what a pause away from a desk could look like at 2727 Coworking.
The lounge fits into a coworking offering that includes private offices, dedicated desks, hot desks and day passes. A bookable conference room provides another option for visitors arranging a meeting, while virtual mailbox and business address services form part of the broader offering. This photograph focuses on the lounge’s contribution to that setting: a furnished place for sitting and conversation within a modern workplace. When exploring the rest of the gallery, it is a useful view of the spaces that surround the day’s work.
The Griffintown setting beside the Lachine Canal
2727 Coworking is located at 2727 rue Saint-Patrick in Montreal’s Griffintown neighbourhood, beside the Lachine Canal. That address gives the lounge a specific setting for anyone considering a visit, a workspace or a room booking. The photograph presents an interior view of the coworking, with large windows bringing the immediate outdoor surroundings into the composition.
The coworking is in Walter sur Atwater, a modern building built in 2014. The lounge’s pale surfaces, extensive glazing and clean architectural lines sit comfortably within that modern setting. Inside, wood, fabric and plants add warmth to the room. The result is an interior whose character comes from the relationship between its furnishings, materials and light.
For someone deciding whether to visit, this image offers a straightforward introduction to one part of 2727 Coworking. It shows how the lounge seating is arranged, how closely it sits to the windows and how greenery is incorporated into the room. Alongside the Griffintown address and Lachine Canal location, those visible details help place the coworking in context. The photograph gives a concrete impression of a bright seating area where a workday can include a change of pace.
Frequently asked questions
What seating does this lounge have?
The photograph shows grey upholstered armchairs and a cream sofa arranged around low tables on a patterned rug. Cushions add colour to the sofa.
Does the lounge have natural light?
Large windows run along the right side of the lounge, bringing daylight onto the seating and wood flooring. Ceiling lights are also visible.
Is there a meeting room at 2727 Coworking?
Yes. 2727 Coworking offers a bookable conference room. The seating arrangement pictured here is a lounge with armchairs, a sofa and low tables.
Where is the coworking shown in this photo?
2727 Coworking is at 2727 rue Saint-Patrick, Montreal, in Griffintown beside the Lachine Canal. It occupies space in Walter sur Atwater, a modern building built in 2014.