
Shared lounge with a wooden counter and bar stools
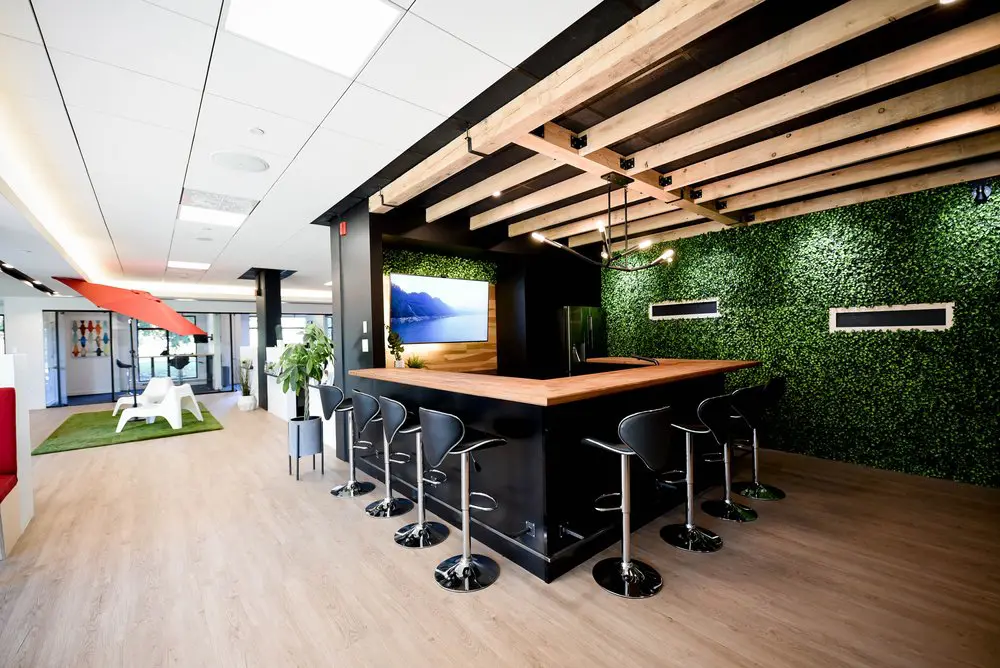
Our shared lounge gives you space to step away from your desk, talk through an idea or enjoy a coffee between work sessions. The broad wooden counter and surrounding stools make it easy to sit down with a colleague, while the separate seating area offers another place to pause. Timber beams, warm wood and greenery give this part of our Griffintown workspace a comfortable feel, with room for informal conversation alongside your working day.
For freelancers and professionals who need a flexible place to work, our hot desks and day passes give you access to our shared workspace beside the Lachine Canal. With a hot-desk membership, you can choose an available workstation or lounge seat each visit on flexible month-to-month terms. A day pass includes single-day access to the open-concept workspace, gigabit internet and artisanal coffee. Our shared kitchen and lounge help you make room for breaks as well as focused work.
About this photo
Foreground: a wooden counter and a row of bar stools
The wooden counter is the main feature of this photograph of 2727 Coworking. Seen from an angle, its broad surface stretches across the middle of the room and turns toward the green wall on the right. The pale, warm wood contrasts with the black base beneath it, making the counter easy to pick out against the surrounding floor and seating.
Black bar stools line the sides facing the camera. Their curved backs, shaped seats and slim metal supports give the seating a consistent appearance. Circular footrests surround the stems, while polished round bases reflect the light and the pale flooring. The counter projects beyond its base above the stools, leaving room for seated visitors to draw closer to the surface.
The nearest part of the floor occupies much of the lower image. Its light wood pattern runs toward the counter and continues around both sides of the seating. This uninterrupted surface helps explain the arrangement: the counter sits within an open area, with circulation space visible beside it.
For someone considering a visit, this foreground gives a useful sense of the lounge’s character. It centres on upright seating around a shared surface, with warm wood and dark furniture defining the gathering area.
Middle ground and background: seating, greenery and glass
Looking from left to right, the photograph reveals another seating area beyond the counter. On the left, an orange parasol extends above white chairs placed on a rectangular patch of green turf. The orange canopy stands out against the mostly white ceiling, while the turf marks the seating area as a distinct part of the interior.
Glass doors and glazed partitions frame the background behind these chairs. Through them, additional interior details and daylight are visible. A colourful wall decoration adds another accent near the far left. At the closest left edge of the photograph, part of a red upholstered seat is also visible.
Between the white chairs and the counter, a tall leafy plant stands in a raised planter. Its foliage softens the transition between the two areas. Dark vertical columns provide stronger visual divisions, although the open floor lets the eye follow the space from the foreground toward the glass at the back.
Behind the counter, a wall-mounted screen displays a landscape with mountains and water. A wooden panel surrounds the screen, linking this background feature with the counter’s finish. Small plants sit below it.
The right side of the image is dominated by a densely textured green feature wall. Narrow horizontal rectangular details with pale borders interrupt the leafy surface. Together, the greenery, screen and separate seating area give visitors several details to explore beyond the central counter.
Materials and light: pale wood, black surfaces and green texture
Wood appears at several levels in the photograph. It covers the floor, forms the counter’s top and frames the screen in the background. Overhead, substantial timber beams run across the right side of the room, with shorter crosspieces and dark connecting brackets visible between them.
The overhead wood gives the counter area a clear visual boundary. It also draws the eye upward, adding depth to a room whose floor and countertop otherwise provide broad horizontal surfaces. The grain and small marks in the timber bring texture to the ceiling.
Black surfaces balance these lighter finishes. The counter base, stool seats, columns and ceiling sections around the beams create a repeated dark outline throughout the image. The stools’ reflective metal stems and bases introduce a brighter finish without changing the restrained palette.
Greenery adds a different kind of texture. The feature wall has a dense, fine pattern, while the freestanding plant has larger, more clearly separated leaves. The green turf beneath the white chairs repeats the colour in the background.
Light comes through the glazed area and from ceiling fixtures. Small lights appear among the beams, and a suspended angular fixture hangs above the counter. On the left, white ceiling panels contribute to the brighter appearance of the adjoining space. These lighting elements make the changes between pale wood, dark furniture and greenery easy to see.
Layout: a place for informal conversation within the coworking
The photograph shows how the counter and neighbouring seating area relate to each other. The counter provides a shared focal point, with stools positioned along its edges. The white chairs beneath the orange parasol form a separate seating arrangement farther back, connected by the open floor between them.
This arrangement lends itself to informal conversation. People seated around the counter could face across its surface or turn toward someone beside them. The broad wooden top also offers a place to set down a notebook while talking. The photograph gives a clear impression of the furniture and its placement, helping a prospective visitor judge whether this style of seating appeals to them.
The counter’s position leaves the surrounding interior visible. From the camera’s viewpoint, it is possible to see the green wall, the screen and the brighter seating area at once. Plants and columns divide the view into smaller sections, giving each part of the lounge its own character.
2727 Coworking offers private offices, dedicated desks, hot desks and day passes, alongside a bookable conference room and virtual mailbox or business address services. This lounge photograph adds useful context when exploring those options: it introduces the appearance of a shared interior area.
Someone comparing workspace options can use this image to understand the atmosphere around the counter, then explore the coworking’s other gallery photographs and service information according to the kind of workspace they need.
The Griffintown setting beside the Lachine Canal
2727 Coworking is located at 2727 rue Saint-Patrick in Montreal, Quebec, in the Griffintown neighbourhood beside the Lachine Canal. That address places the interior shown here within a specific Montreal setting and gives prospective visitors a practical reference when planning their trip.
The coworking is in Walter sur Atwater, a modern building built in 2014. Within this interior view, the glass partitions, white ceiling panels and open arrangement sit alongside wood, black furniture and abundant green texture. These are the details that shape the room’s visible character.
For a visitor interested in a private office, a desk or a day pass, the photograph offers a closer look at the shared lounge before arriving. The strongest impression is the relationship between its main features: a wooden counter beneath timber beams, stools around its edges, a leafy wall to one side and a brighter seating area beyond.
The Griffintown address and nearby Lachine Canal provide the wider context for that visit. The photograph itself brings the focus indoors, where the warm surfaces, greenery and varied seating make the lounge an identifiable part of 2727 Coworking.
Frequently asked questions
What seating is visible in this lounge?
Black bar stools surround the wooden counter. Farther back, white chairs sit beneath an orange parasol on a rectangular patch of green turf.
What gives the counter area its distinctive appearance?
A broad wooden countertop, black base, overhead timber beams and leafy green feature wall define the area. Reflective metal stool bases add another visible finish.
What workspace options does 2727 Coworking offer?
2727 Coworking offers private offices, dedicated desks, hot desks, day passes, a bookable conference room, and virtual mailbox or business address services.
Where is the coworking shown in this photograph?
2727 Coworking is at 2727 rue Saint-Patrick in Griffintown, Montreal, beside the Lachine Canal. It occupies Walter sur Atwater, a modern building built in 2014.