
A Look Inside the Restroom at 2727 Coworking
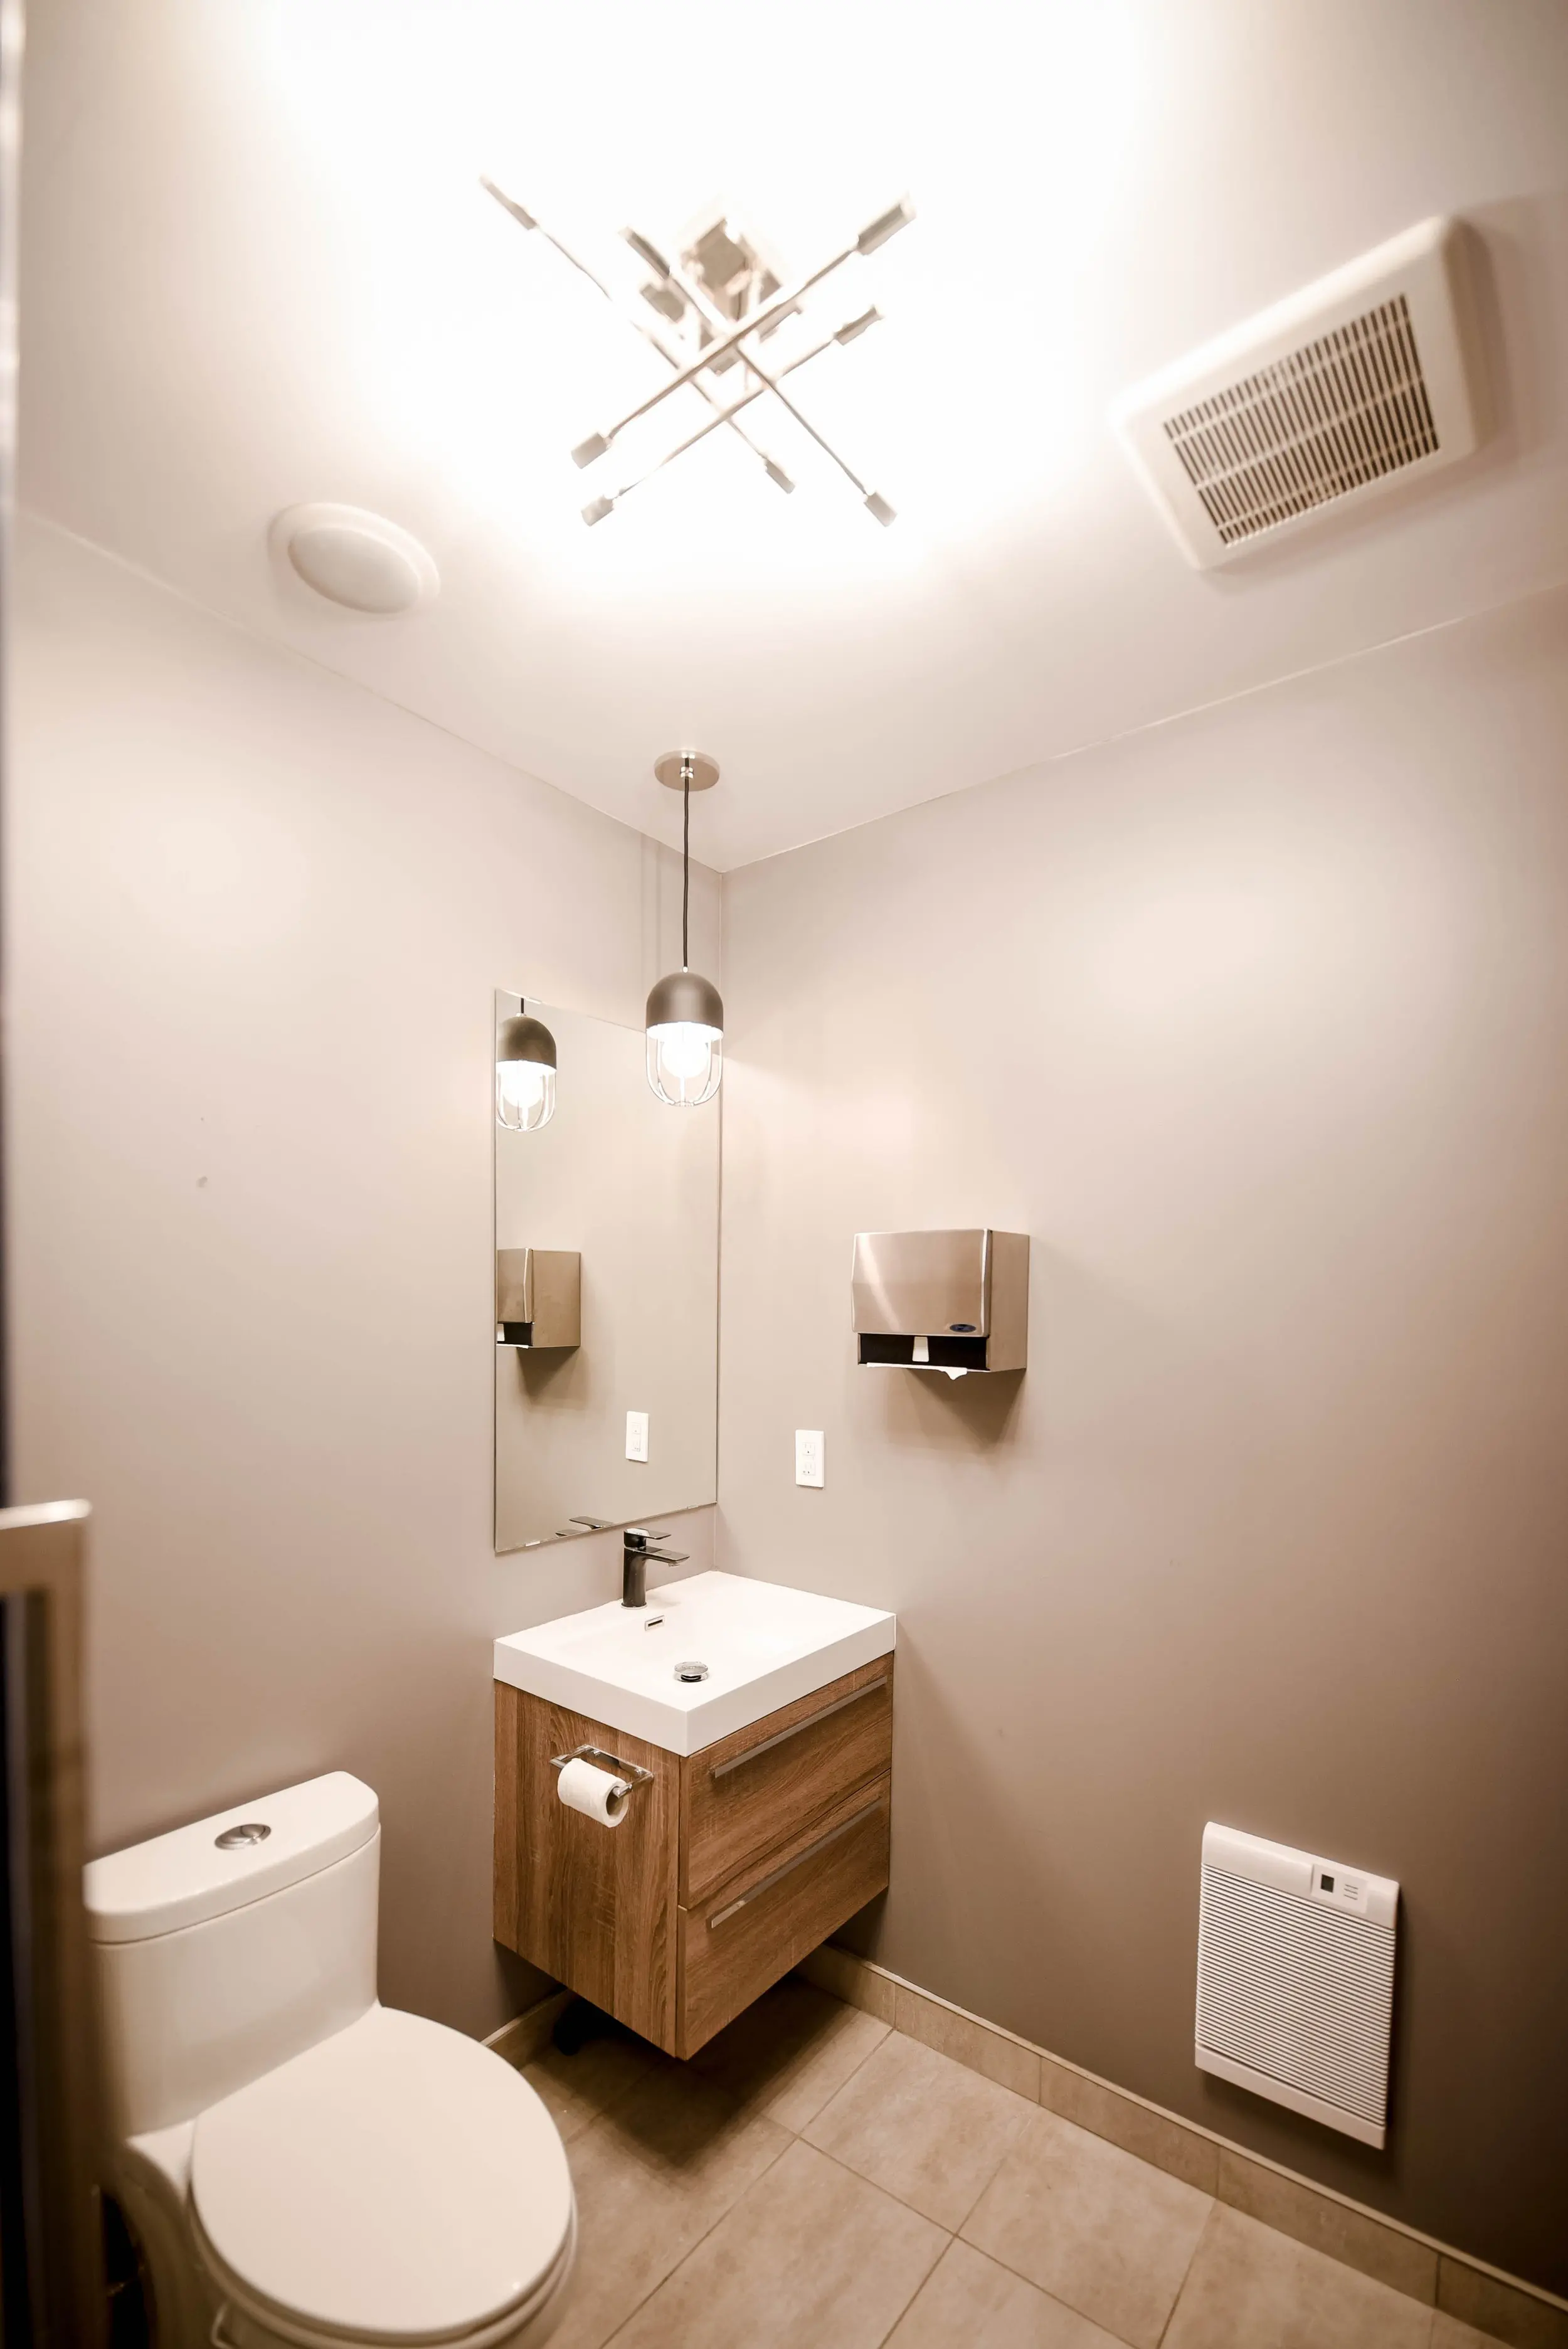
Our restroom gives you a look at the everyday facilities that support a workday at 2727 Coworking. A wood-finish vanity, a well-lit mirror and warm neutral finishes make this practical space feel considered, with the sink and paper towels together for easy handwashing. Comfort extends beyond your workstation: when you spend time here, the spaces you use between tasks are part of the experience too.
With our day passes and desks, you can choose a workspace that fits your routine in Griffintown, beside the Lachine Canal. A day pass gives freelancers and occasional visitors single-day access to our open-concept workspace, gigabit internet and artisanal coffee. If you prefer a regular base, a dedicated desk reserves your workstation exclusively for you, with room to leave your monitor and personal items. Our shared kitchen and lounge give you somewhere to step away from your desk during the day.
About this photo
From the doorway to the vanity
This photo looks into a restroom at 2727 Coworking, with the view extending from the toilet in the foreground to the ceiling above the sink. Warm grey-beige walls, pale floor tiles and white bathroom fixtures establish the room’s main colours. A wood-finish vanity adds a deeper brown tone near the centre of the image. The doorway’s edge is visible along the left side, giving the photograph the perspective of someone looking into the room.
In the lower-left foreground, a white toilet has a rounded, closed lid and a compact tank with a flush button on top. Its curved surfaces contrast with the rectangular sink and cabinet farther into the room. The tiled floor extends across the bottom of the photograph, with grout lines making the individual tiles easy to distinguish.
The vanity sits beyond the toilet, against the wall near the corner. Its white sink projects slightly beyond the cabinet below, creating a crisp horizontal edge. From this viewpoint, the toilet, sink and open floor area are readable at a glance. For someone browsing the coworking gallery before a visit, the photograph provides a close look at an everyday part of the workplace.
The sink, mirror and wall fittings
The middle of the photograph centres on the handwashing area. A rectangular white sink rests above a wall-mounted vanity with broad drawer fronts and long horizontal metal handles. The cabinet’s wood-grain finish runs across the front and side panels, bringing texture to a room otherwise dominated by smooth surfaces. A toilet-paper holder is attached to the cabinet’s left side, within reach of the toilet.
A metal faucet rises behind the basin. Its angular spout and lever echo the straight lines of the sink, while a circular drain fitting is visible inside the bowl. Above the faucet, a tall rectangular mirror extends up the wall. Its narrow profile suits the vertical space between the vanity and the hanging light.
The mirror reflects the pendant lamp and the paper-towel dispenser mounted on the adjacent wall. That reflection adds depth to the photograph and makes the relationship between the wall fittings easier to follow. The dispenser itself has a brushed-metal front, a dark opening along its lower edge and a small length of paper visible beneath it. White electrical wall plates sit below the dispenser and beside the mirror, adding small, light-coloured details against the neutral paint.
Looking upward and across the room
Following the mirror upward brings the pendant light into view. It hangs from a ceiling mount on a dark cord, with a metal upper shade and a cage-like frame around the bright bulb. The lamp sits above the sink area, and its reflection appears farther left in the mirror. Its rounded shape offers a visual contrast to the vanity’s square corners and straight drawer handles.
Higher in the frame, a ceiling light fixture has intersecting metal arms with small light elements at their ends. The bright illumination around it spreads across the white ceiling. A round ceiling fitting is visible to the left, while a rectangular ventilation grille occupies the upper-right area. The grille’s closely spaced slots give it a distinct striped appearance.
Moving down the right-hand wall, the paper-towel dispenser sits above the sink’s height. Near the floor, a white wall-mounted heater has a slatted front and a small control area near its top edge. A tiled baseboard follows the bottom of the wall. Together, these details complete the photograph’s view from ceiling to floor, showing how lighting, ventilation fittings and bathroom equipment are arranged around the main fixtures.
Materials, light and the practical layout
The room’s palette is consistent across its larger surfaces. Grey-beige walls meet a white ceiling, while pale beige floor tiles carry the warm tones down to the floor. The sink and toilet stand out through their white finishes. Between them, the vanity’s brown wood grain gives the handwashing area a clear visual centre.
Metal details connect several parts of the room: the faucet, drawer handles, paper-towel dispenser and pendant shade all introduce reflective surfaces. These finishes catch the light differently from the painted walls. The dispenser shows a broad, soft reflection, while the faucet and handles have smaller highlights. The mirror repeats some of those details and extends the apparent depth of the corner.
Light is strongest near the ceiling fixture and the pendant bulb. Below the vanity and dispenser, shadows make the wall-mounted forms more distinct. The cabinet is raised above the tiled floor, leaving its underside visible and allowing the floor pattern to continue beneath it.
The arrangement groups the sink, mirror and paper towels in the same part of the room. The toilet occupies the nearer left side, with the toilet-paper holder on the vanity beside it. This is a straightforward layout for routine bathroom use and handwashing during a workday. The photograph lets a prospective visitor inspect those practical details alongside the room’s finishes.
An everyday interior in a Griffintown coworking setting
A restroom is part of the everyday experience of spending time at a workplace. This image contributes a useful level of detail to the 2727 Coworking gallery: it shows the sink area, the toilet, the wall fittings and the finishes that surround them. Someone considering a visit can use it to form a more complete impression of the interior.
2727 Coworking offers private offices, dedicated desks, hot desks and day passes, as well as a bookable conference room and virtual mailbox or business address services. This restroom photograph belongs alongside views of those workspaces, adding a look at the facilities that support time spent on site. Whether a prospect is considering a day of desk work, a meeting or an office rental, everyday interior details can help make the place feel more familiar before arrival.
The coworking is located at 2727 rue Saint-Patrick in Montreal, Quebec, in the Griffintown neighbourhood beside the Lachine Canal. Its building, Walter sur Atwater, was built in 2014. The room’s rectangular fixtures, simple wall finishes and metal fittings fit naturally within that modern building context.
For visitors exploring coworking options in Griffintown, the gallery connects the address and neighbourhood with specific views inside. Here, that view is a restroom with warm neutral colours, a wood-finish vanity and clearly arranged bathroom fixtures.
Frequently asked questions
What does this restroom photo show?
It shows a white toilet, a rectangular sink on a wood-finish vanity, a tall mirror, a paper-towel dispenser, lighting fixtures and a wall-mounted heater.
What is the vanity like?
The wall-mounted vanity has a wood-grain finish, broad drawer fronts and horizontal metal handles. A white rectangular sink sits above it.
What lighting is visible in the restroom?
A pendant lamp hangs above the sink area, and a ceiling fixture with intersecting metal arms provides additional light. The pendant is also reflected in the mirror.
Where is 2727 Coworking located?
2727 Coworking is at 2727 rue Saint-Patrick, Montreal, Quebec, in Griffintown beside the Lachine Canal. It is in Walter sur Atwater, a modern building built in 2014.