
Glass-enclosed workspaces with blue bench seating
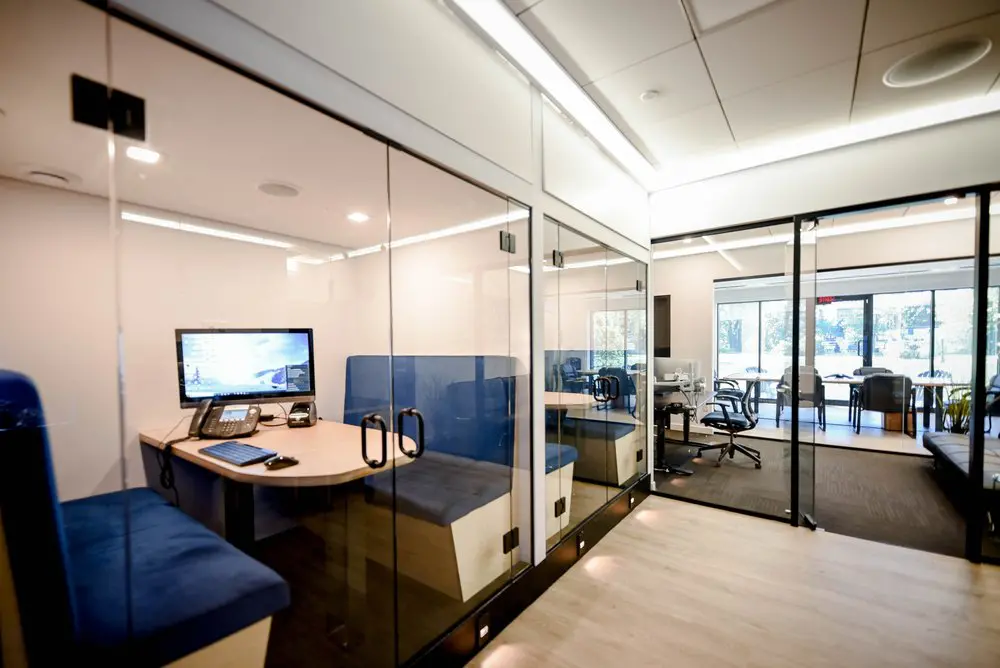
Our glass-enclosed work areas bring blue upholstered seating, pale wooden work surfaces and window-lit offices into the same view. The bench seating gives you a place to sit across from a colleague and review work together, while the desks beyond help you picture a regular workday here. For freelancers, professional firms and teams who need a space of their own, our private offices come furnished, with a lockable door and dedicated room to get things done.
Your office includes internet, utilities and cleaning, plus access to our shared kitchen and meeting areas. Private-office members have 24/7 access, so you can fit your workspace around your schedule. With daily bookings, month-to-month options and longer leases, we offer ways to settle in for a project or build a regular base. Our Griffintown location beside the Lachine Canal keeps cafés, transit and bike paths close to your working day.
About this photo
A close look at the workspace in the foreground
The photograph looks along a passage beside glass-enclosed workspaces at 2727 Coworking. On the left, blue upholstered bench seating surrounds a pale wooden desk. Straight ahead, more glass partitions lead the eye toward an office area with desks, rolling chairs and large exterior windows. The view brings the enclosed seating areas and the wider office into the same frame, giving you a useful sense of how they sit beside each other.
The nearest blue bench fills the lower-left corner. Its seat extends toward the desk, while a tall upholstered back rises along the edge of the photograph. Across the desk, another blue bench has a broad backrest and a seat supported by a pale wooden base. The upholstery introduces a strong colour into an otherwise light interior of glass, wood and white walls.
The desktop has a rounded front edge that follows the seating arrangement. A computer monitor stands toward the back, with a desk telephone below it and a keyboard nearer the front. Cables run behind the equipment. These recognisable details make the space easy to picture at desk level: a work surface within reach of the benches, with the screen facing the seating.
Following the glass partitions into the office
Moving from left to right, the glass doors become a prominent part of the view. Black pull handles sit against the transparent panels, and dark hinges mark their edges. Through the glass, the blue seating and wooden desk remain clearly visible. Reflections of ceiling lights add another layer to the image, crossing the partitions above the furniture.
Farther along the passage, a neighbouring enclosure repeats the same general combination of blue upholstery, a pale work surface and glass walls. Its desk is seen from an angle, with a monitor and a black office chair visible deeper inside. The repeating partitions give the passage a clear rhythm while allowing a view across the different work areas.
At the end of the pale floor, a broad glass opening leads into the office beyond. Dark frames outline this part of the interior. Rolling office chairs sit beside desks, and the flooring changes to a darker surface. The furniture here has a different arrangement from the benches in the foreground, with individual chairs positioned at work surfaces.
The background windows draw attention beyond the desks. Daylight comes through the glazing, with trees and parts of the street visible outside. Pale shades cover the upper portions of the windows. A plant near the right side adds another patch of green within the office.
Blue upholstery, pale wood and reflected light
The materials are easy to distinguish in this photograph. Soft blue upholstery covers the benches, while pale wood forms the desks and seating bases. Glass separates the work areas, and black hardware gives the doors and partitions defined edges. Underfoot, the light wood-look planks extend through the foreground passage toward the darker office floor.
The contrast between these surfaces gives the interior much of its character. The blue bench backs are broad, solid shapes; the transparent partitions let you see the desks and seating behind them. Rounded desktop edges soften the furniture, while the straight glass panels establish the boundaries of each enclosure. For someone considering a visit, these details help convey the space at a more personal scale than a distant room view.
Light reaches the scene from several directions. Bright linear ceiling lighting runs above the passage, and smaller recessed lights are visible through the glass. The exterior windows illuminate the background office. Reflections carry some of that brightness across the partitions, particularly above the nearest desk.
White walls and a pale ceiling reinforce the light palette. The photograph also shows ceiling panels and round ceiling fittings. Together with the slim partition frames and simple furniture shapes, these details give the interior a contemporary appearance that fits its setting in the modern Walter sur Atwater building.
How the enclosed areas relate to the shared workspace
The layout gives visitors a useful comparison between different ways of sitting and working. In the foreground, the benches face a shared wooden surface within a glass enclosure. Farther back, desks are paired with rolling office chairs. The passage connects these areas, so the photograph shows both the furniture arrangements and their relationship within the wider interior.
The bench-and-table arrangement lends itself to seated conversation, reviewing something on the monitor or working across the same surface. The tall upholstered backs frame the seating, while the glass keeps the surrounding office in view. If you expect to spend time discussing work with a colleague, this part of the photograph is especially useful for understanding the physical arrangement.
The background gives a different perspective: chairs positioned at desks, with exterior windows beyond them. Someone looking for a regular place to work can use this view to consider the overall office atmosphere, the visible furniture and the proximity of enclosed areas to the larger workspace. The photograph provides a concrete starting point for deciding what to explore during a visit.
2727 Coworking offers private offices, dedicated desks, hot desks and day passes, along with a bookable conference room. This image sits within that broader range of options by showing how glass partitions, enclosed seating and desk areas share the interior. When planning a visit, you can use the gallery to identify the arrangements that interest you and then discuss the relevant workspace options.
The Griffintown and Lachine Canal setting
This interior belongs to 2727 Coworking at 2727 rue Saint-Patrick in Montreal, Quebec. The address is in Griffintown, beside the Lachine Canal. That location provides the neighbourhood context for the desks, seating and glass partitions shown here, while the photograph itself concentrates on the workspace inside.
The coworking is in Walter sur Atwater, a modern building built in 2014. The visible interior has a similarly contemporary vocabulary: extensive glazing, pale surfaces, dark frames and linear ceiling lighting. The large windows in the background establish a connection with the surrounding street, where greenery can be seen through the glass.
For a prospective member, the address and interior answer different parts of the same practical decision. The location tells you where your workday would be based; the photograph helps you picture the environment you would enter. Looking from the blue benches toward the desks and windows gives a particularly useful sense of the transition between a smaller enclosed area and the wider office.
Alongside its physical workspace options, 2727 Coworking offers virtual mailbox and business address services. Whether you are considering an occasional day pass, a dedicated desk or a private office, this gallery image offers a detailed view of the interior materials and layout to keep in mind when exploring the coworking.
Frequently asked questions
What kind of workspace is shown in this photo?
The photo shows glass-enclosed work areas with blue upholstered bench seating and pale wooden desks, beside an office area with desks and rolling chairs.
What equipment is visible on the nearest desk?
A computer monitor, desk telephone and keyboard are visible on the wooden desk inside the nearest glass enclosure.
Can I book a workspace at 2727 Coworking?
2727 Coworking offers private offices, dedicated desks, hot desks and day passes. It also has a bookable conference room.
Where is this coworking located?
2727 Coworking is at 2727 rue Saint-Patrick in Montreal’s Griffintown neighbourhood, beside the Lachine Canal, in the modern Walter sur Atwater building.