
Glass-walled offices beside a shared counter and aquarium
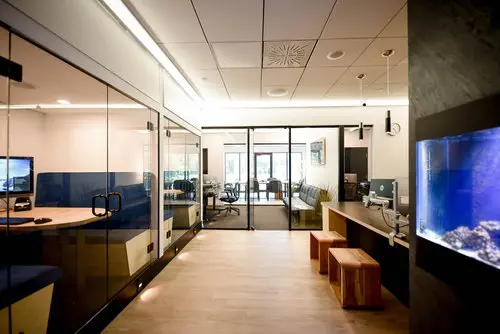
Our private offices connect to a shared interior of glass partitions, warm wood surfaces and a counter with stools, with an illuminated aquarium adding colour along the corridor. It’s a setting where you can have a space of your own while staying connected to the wider workspace. With our private offices, you get a furnished, lockable room for focused work, whether you’re working independently, running a professional firm or bringing a small team together.
We include internet, utilities and cleaning, so you can spend your time on your work instead of managing an office. Your office also gives you access to our shared kitchen and meeting areas, with onsite staff and 24/7 access for office members. Month-to-month options give you flexibility as your needs change. Here in Griffintown, beside the Lachine Canal, you can build a regular working routine with your own dedicated space and shared amenities close at hand.
About this photo
A corridor framed by glass and an aquarium
This photograph looks along an interior corridor at 2727 Coworking. The pale wood floor draws the eye from the foreground toward the glass doors and brighter workspace at the far end. Glass-walled rooms line the left side, while a long counter and wooden stools occupy the right. An aquarium sits close to the camera on the right edge, giving the entrance to this view a distinct blue glow.
The aquarium is one of the strongest visual features in the photograph. Its illuminated water contrasts with the warmer colours of the floor and furniture. Pale rocks are visible inside, and a dark surround frames the glass. Above it, a broad wall surface has a mottled grey finish. Together, these surfaces make the right foreground feel more substantial than the transparent partitions opposite.
On the left, the nearest glass enclosure reveals part of a working room. A wood-toned table, a monitor and dark seating are visible through the partition. The room sits directly beside the corridor, so the photograph gives a clear sense of how an enclosed workspace connects to the shared interior. The view begins with these close details before opening toward the rooms farther ahead.
Glass-walled rooms on the left, a counter on the right
Looking along the left side, the glass partitions form a continuous line of rooms. Dark framing outlines their edges, and handles mark the doors. Broad coloured bands cross portions of the glass, adding a horizontal pattern against the vertical door frames. These bands also interrupt the view at desk height while leaving the upper parts of the rooms open to sight.
Inside the nearest room, the table extends toward the glass wall. A monitor stands near the left edge of the photograph, with dark chairs around the work surface. Pale panels beneath the table introduce another warm colour. Farther along, additional furniture can be seen through the adjoining partitions, although the corridor remains the clearest route through the scene.
Across from these rooms, a wood-topped counter runs along the right wall. Its dark front contrasts with the lighter top. Wooden stools sit beside it, their square forms echoing the straight lines of the surrounding furniture. The counter holds equipment and small items, making it a furnished shared surface along the passage.
The corridor continues beyond the counter toward another glass partition. Through that glass, desks, chairs and windows are visible in the background. A small framed picture hangs on a wall near the far end. This progression from nearby furniture to more distant work areas gives the photograph depth and helps a visitor understand the arrangement of the interior.
Warm wood, dark frames and contrasting light
Wood tones bring continuity to the scene. The floor covers the central passage, the table occupies the room on the left, and the counter and stools repeat similar colours on the right. These elements differ in shape and scale, but their shared palette makes the spaces feel connected. The broad floor area is especially prominent because it occupies much of the lower half of the photograph.
The darker materials provide definition. Black or dark framing makes the glass walls easier to read, while the dark counter front and seating anchor the furniture visually. The aquarium surround adds another dark vertical surface near the camera. Against these elements, the pale floor and countertop stand out clearly.
Overhead, a suspended ceiling contains rectangular panels, vents and recessed lights. A long linear light follows the left side of the corridor, reinforcing the direction of the passage. The ceiling grid supplies a regular pattern above the less uniform grain and colour of the wood below.
Light also changes across the depth of the photograph. The foreground has warm interior illumination, while windows brighten the workspace in the distance. The aquarium introduces a separate blue light at the right edge. These sources create a layered view: warm surfaces nearby, transparent partitions through the middle, and a brighter destination at the back. For someone considering a visit, this combination offers a useful impression of the interior’s colours and finishes.
How the layout connects working rooms and shared space
The clearest feature of the layout is the relationship between enclosed rooms and the central passage. The glass walls give the offices defined boundaries while retaining views through the interior. From this camera position, it is easy to follow the corridor and see where doors connect the rooms to it. The arrangement makes the individual workspaces part of a larger, visible whole.
For a prospect looking for an office, the left-hand room provides concrete details to consider: a table, a monitor, seating and a glass door facing the corridor. These are useful features to look at when comparing workspace interiors. A visit would let you relate this view to the office options available at 2727 Coworking and decide which arrangement suits your working day.
The counter adds a different kind of surface beside the circulation route. Its stools face the countertop, placing seating along the wall rather than in the centre of the passage. Visually, this keeps the route through the photograph easy to follow. The aquarium gives this shared area a recognisable focal point.
2727 Coworking offers private offices, dedicated desks, hot desks and day passes, as well as a bookable conference room. This photograph helps place those choices within the coworking’s interior setting. When planning a visit or booking, you can use it as a reference for the glass partitions, shared surfaces and connected work areas that give this part of the space its character.
The Griffintown location beside the Lachine Canal
2727 Coworking is located at 2727 rue Saint-Patrick in Montreal, Quebec, in the Griffintown neighbourhood beside the Lachine Canal. That address places the interior shown here within a specific Montreal setting. For someone searching for a workspace in Griffintown, the photograph offers a closer look at what lies inside the building.
The coworking is in Walter sur Atwater, a modern building constructed in 2014. The glass partitions, straight-edged furniture and ceiling grid shown in this image contribute to the contemporary appearance of the interior. Warm wood tones and the illuminated aquarium add colour and texture to that orderly arrangement.
The available services also include a virtual mailbox and business address. Alongside the office, desk, day-pass and conference-room options, these give visitors several ways to use 2727 Coworking according to their needs. The photograph is a useful starting point for exploring the physical workspace: it shows how furnished rooms, a shared counter and a central corridor sit together.
Whether you are considering renting an office, booking a room or visiting for a day, this view gives you specific details to bring into that decision. The transparent room boundaries, wood surfaces and aquarium are memorable features to look for when you arrive at the Saint-Patrick address.
Frequently asked questions
What does this photo show inside 2727 Coworking?
It shows a light wood corridor with glass-walled offices on the left, a shared counter with wooden stools on the right, and a blue-lit aquarium in the foreground.
Are there enclosed offices at 2727 Coworking?
Yes. Glass-walled rooms with doors are visible in the photograph, and private offices are among the coworking’s available workspace options.
Can I book a conference room or visit for a day?
Yes. 2727 Coworking offers a bookable conference room and day passes, alongside private offices, dedicated desks and hot desks.
Where is the coworking space shown in this photo?
2727 Coworking is at 2727 rue Saint-Patrick, Montreal, in Griffintown beside the Lachine Canal. It is located in Walter sur Atwater, a modern building constructed in 2014.