
Open desks and glass-enclosed rooms at 2727 Coworking
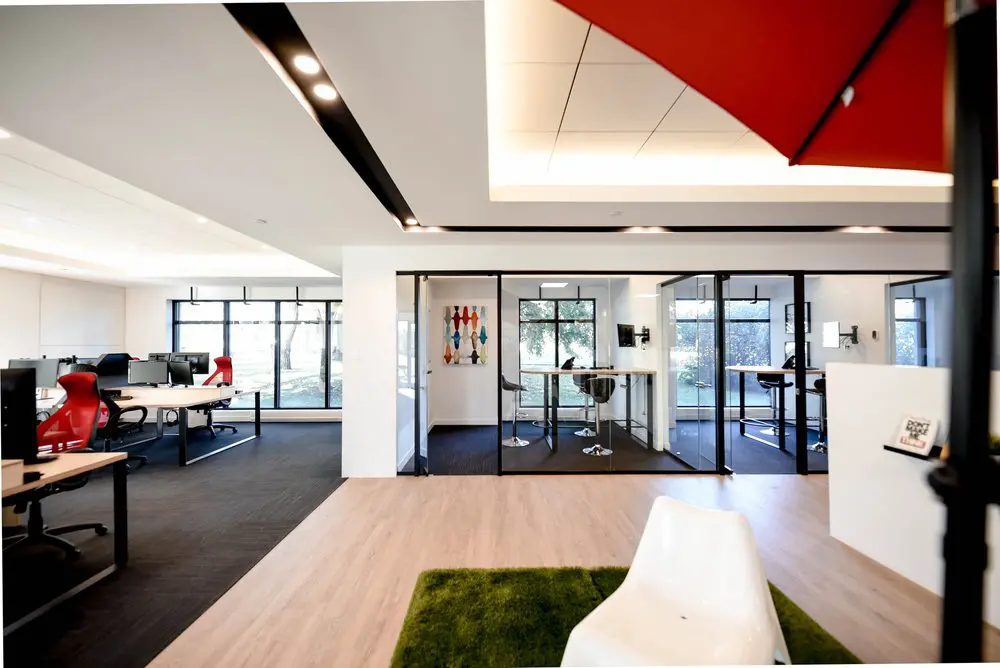
Our open workspace brings desks, a shared lounge corner and glass-enclosed rooms into one bright interior. Here, you can settle into desk work by the windows, then take a break in the lounge without leaving the workspace. The red office chairs, pale desktops and views of greenery give you a feel for where your working day could unfold. In Griffintown beside the Lachine Canal, we offer a comfortable base for freelancers, entrepreneurs and professionals who want space to focus.
With our dedicated desks and hot desks, you can choose the routine that suits you. A dedicated desk reserves your workstation exclusively for you, with 24/7 access and permission to leave your monitor, accessories and personal items in place. A flexible month-to-month hot-desk membership lets you choose an available workstation or lounge seat each visit. Both options include high-speed Wi-Fi, access to the shared kitchen and refreshments, so you have the essentials for a productive day.
About this photo
Foreground: a lounge chair and an open walkway
This photograph looks across the interior of 2727 Coworking from a lounge corner toward open desks and glass-enclosed rooms. In the foreground, a white chair with a curved back sits on a green, textured rug. The chair is partly cropped by the bottom edge of the image, while the rug extends beneath it toward the centre of the room. These softer shapes introduce a different visual character from the straight desk edges and black window frames beyond.
A red umbrella canopy occupies the upper-right corner of the photograph. Its strong colour echoes the red desk chairs on the left, linking the lounge corner visually with the workspace. Beside it, a dark vertical support runs along the right edge of the frame.
Light wood flooring forms a broad walkway through the middle of the image. It leads past the lounge chair toward the enclosed rooms, giving a visitor a clear view of how the different areas sit together. On the right, a white partition holds a small display with a visible QR code.
Left side: open desks with red office chairs
Moving left from the foreground, the photograph reveals an open desk area set on dark carpet. Light-coloured desktops rest on dark frames, with computer monitors positioned along the work surfaces. Red office chairs provide the most noticeable colour in this part of the room. Their curved backs stand out against the pale desks, white walls and darker flooring.
The nearest workstation is cropped at the left edge, while desks farther into the photograph show more of the arrangement. This perspective gives the area depth: the desk surfaces lead the eye toward a bank of windows at the back. The chairs face the workstations, and the desks occupy a distinct zone beside the central wood-floored walkway.
For someone considering a desk at 2727 Coworking, this part of the image offers a useful impression of the interior. It shows the relationship between work surfaces, seating and windows in the open area. The coworking offers dedicated desks and hot desks, as well as day passes, giving visitors several ways to use its workspace.
Middle and background: glass-enclosed rooms
Across the middle of the photograph, black-framed glass partitions divide the interior into enclosed rooms. A white structural column separates the open desk area on the left from the glass frontage in the centre. The partitions extend across the view, with doors and vertical frames creating a clear sequence of entrances and room boundaries.
The central room contains a tall, light-coloured table and stools with metal pedestal bases. A colourful artwork hangs on its left wall, adding a small decorative detail behind the glass. Through the room, another window is visible at the back, with greenery outside. The glass allows the furniture, wall decoration and rear window to remain part of the wider view.
To the right, another enclosed area contains a desk and seating. Its black framing continues the same visual pattern as the central room. Farther back, exterior windows bring trees and foliage into the scene.
These layers are a defining feature of the photograph. From the lounge corner, the eye can move across the walkway, through the interior glass and toward the outside windows. The enclosed rooms have clear physical boundaries while remaining visually connected to the surrounding workspace.
Materials, colour and ceiling light
The interior combines white walls and ceiling surfaces with black framing, pale wood tones and dark carpet. Each material helps distinguish part of the layout. The wood floor marks the central circulation area, while carpet sits beneath the open desks and inside the enclosed rooms. The green rug creates a smaller, separate patch beneath the foreground chair.
Colour is concentrated in a few visible elements. The red chairs and umbrella canopy draw attention at opposite sides of the photograph. The wall artwork introduces additional colour within the central glass-enclosed room. Around these details, the larger surfaces remain relatively neutral, making the furniture and room outlines easy to follow.
Overhead, black ceiling channels contain illuminated spotlights. A recessed ceiling section has light along its inner edge, creating a bright border above the right-hand side of the room. Daylight also enters through the exterior windows behind the desks and enclosed rooms.
Together, these visible light sources give the photograph a bright appearance. The ceiling lighting outlines the interior architecture, while the windows add views of greenery beyond the glass. Reflections on the partitions add another layer to the room’s mix of transparent and solid surfaces.
How the areas work together
The photograph is useful for understanding the coworking’s layout because it includes several kinds of space in a single view. Open workstations occupy the left side, enclosed rooms sit across the middle and background, and the lounge chair occupies the foreground. The central walkway connects these areas without placing desks directly in the main path shown.
For desk-based work, the open area presents a straightforward arrangement of tables, monitors and office chairs. The enclosed rooms offer a different spatial format, with doors and glass walls separating them from the surrounding floor. The central tall table and stools show another furniture arrangement within that enclosed portion of the interior.
2727 Coworking offers private offices, dedicated desks, hot desks, day passes and a bookable conference room. Those options give a prospective member or visitor different ways to approach using the coworking. This image provides visual context for considering them, particularly if the relationship between an open desk area and enclosed rooms matters to your choice.
The lounge corner adds another point of interest. Its white chair and green rug sit close to the work areas, bringing a softer seating element into the same overall interior. Looking at the photograph as a whole helps make the layout tangible before a visit: you can follow the walkway, see the room entrances and understand how the furniture occupies the floor.
A coworking interior in Griffintown, Montreal
2727 Coworking is located at 2727 rue Saint-Patrick in Montreal, Quebec, in the Griffintown neighbourhood beside the Lachine Canal. It occupies Walter sur Atwater, a modern building built in 2014. That location provides the setting for the interior shown here.
The photograph’s white surfaces, extensive glass partitions and recessed ceiling lighting give visitors a clear visual introduction to the workspace. The exterior windows also establish a connection with the greenery outside, adding depth behind the desks and enclosed rooms.
For someone looking for coworking in Griffintown, this view brings the address and the interior together. It shows a workspace with open desks, enclosed areas and a lounge corner within the same floor layout. Alongside its workspace options and bookable conference room, 2727 Coworking also offers virtual mailbox and business address services.
Gallery image 90 is particularly helpful when you want to picture the arrangement of the interior. Its broad view lets you look from the foreground seating through the desk area and glass rooms, with the materials, lighting and circulation space all visible together.
Frequently asked questions
What areas of 2727 Coworking are visible in this photo?
The photograph shows an open desk area with monitors and red office chairs, glass-enclosed rooms, a central walkway and a lounge corner with a white chair on a green rug.
Does 2727 Coworking offer private offices and desk rentals?
Yes. 2727 Coworking offers private offices, dedicated desks and hot desks, along with day passes. This photograph shows open workstations beside glass-enclosed rooms.
Can I book a conference room at 2727 Coworking?
Yes. 2727 Coworking offers a bookable conference room. The photograph also shows an enclosed room furnished with a tall table and stools.
Where is the coworking space pictured here?
2727 Coworking is at 2727 rue Saint-Patrick, Montreal, Quebec, in Griffintown beside the Lachine Canal. It is located in Walter sur Atwater, a modern building built in 2014.