
Glass-fronted offices beside a red-umbrella lounge
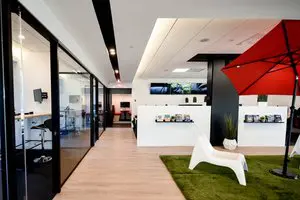
Our shared lounge gives you somewhere to pause between tasks, just outside the glass-fronted offices. The red umbrella, green turf and curved white chair bring a playful touch to the working day, with a place to sit away from your desk while staying close to your workspace. It’s part of what makes working here comfortable: your own room for focused work, with shared spaces nearby when you need a change of scene.
For freelancers, growing startups and professional teams, our private offices include furniture, a lockable door and a dedicated space you can make your own. Internet, utilities and cleaning are included, along with access to our shared kitchen and meeting areas. Private-office members have 24/7 access, so you can work around your own schedule. Here in Griffintown, beside the Lachine Canal, you have an office base with onsite staff and room to take a breather during a busy day.
About this photo
A walkway beside a red-umbrella lounge
This photo of 2727 Coworking looks along an interior walkway, with glass-fronted offices on the left and a lounge area on the right. The light brown floor leads the eye toward the back of the space. In the foreground, the lounge introduces a different surface: a rectangular patch of green turf beside the walkway. A white lounge chair sits on it beneath a red patio umbrella, creating an easily recognisable landmark within the office interior.
The umbrella fills much of the upper-right corner. Its red fabric, dark ribs and black support pole stand out against the white ceiling and surrounding walls. The pole extends down to a broad, dark base on the turf. Beneath the canopy, the white chair has a curved, sculptural shape, with its seat and back forming a continuous profile.
The turf meets the wood flooring along a clear edge. That change in colour and texture gives the seating area its own boundary while keeping it visually connected to the walkway. For someone considering a visit, this foreground offers a useful first impression: the interior combines enclosed workspaces with a casually furnished shared area, using furniture and floor treatments to distinguish them.
From the glass offices to the counters at the back
Moving from left to right, the glass office frontage is the longest continuous feature in the photograph. Dark frames divide the glazing into tall sections, and the nearest glass door has a vertical metal handle. Through the glass, desks and office chairs are visible. Reflections also pick up parts of the surrounding interior, so the frontage carries both views into the offices and reflected light from the walkway.
The office line continues toward the background, following the same direction as the floorboards. This makes the walkway easy to understand visually: it runs alongside the enclosed rooms and leads into the deeper part of the coworking. The dark framing gives the office entrances a clear outline against the lighter floor and ceiling.
In the middle ground, a white counter faces the walkway. Small items are arranged across its top, and a wall-mounted screen above the area displays landscape imagery. Beyond it, the photograph shows further furnishings and a darker passage toward the rear.
On the right, another white counter sits behind the lounge. A tall black column rises between the counter areas, providing a strong vertical feature near the umbrella. Small potted plants add greenery around this part of the room. Together, the counters, column and seating create a layered view: the lounge occupies the foreground, the white surfaces sit behind it, and the office walkway continues farther into the building.
Wood, glass and contrasting colours
The interior uses a straightforward palette of white, black and light brown, with the lounge adding green and red. The wood flooring provides the largest warm-toned surface in the image. Its visible grain and lengthwise boards give the walkway texture without competing with the glass frontage or the furniture.
Glass brings a different quality to the left side. It allows views between the walkway and the offices while the black frames keep the room boundaries legible. The frames also echo the black column near the lounge and the dark ceiling features overhead. Those repeated dark elements connect different parts of the photograph.
White counters, walls and ceiling surfaces brighten the middle and background. The lounge chair shares that white finish, but its curved form contrasts with the straight lines of the counters and office partitions. The umbrella introduces the strongest colour accent, while the turf gives the seating area a broad green base.
Overhead, a dark strip with small lights runs along the office side. A recessed ceiling area above the counters adds another layer to the upper part of the room. Light reflects in the glass and across the pale surfaces, making the office frontage and walkway readable even where the view extends into the background. The photograph’s character comes from these visible contrasts: transparent partitions, smooth white furniture, a textured floor and a bright umbrella.
How the lounge relates to the workspaces
The layout shown here places a shared seating area close to enclosed offices. The lounge chair provides somewhere to sit away from an office desk, while the adjacent walkway connects that area with the rooms along the left. Its position makes the lounge part of the everyday circulation through the coworking.
For a visitor exploring private office options, the glass frontage is a useful detail to notice. It shows how enclosed rooms relate to the shared interior and how much of the surrounding space remains visible through their walls. During a visit, this stretch of walkway would be a practical place to assess the feel of an office entrance and its relationship to nearby seating.
For someone interested in a dedicated desk, hot desk or day pass, the photo offers a view of the broader environment around the workspaces. The red umbrella and green turf give this shared corner a more informal appearance than the desks visible through the glass. The chair suggests a place for a seated pause between tasks.
2727 Coworking offers private offices, dedicated desks, hot desks and day passes, along with a bookable conference room and virtual mailbox or business address services. This image helps put those options into an interior context. When deciding what to book, the relevant service can guide the visit, while this photograph provides a concrete reference point for the office frontage, walkway and lounge.
The Griffintown and Lachine Canal setting
2727 Coworking is located at 2727 rue Saint-Patrick in Montreal’s Griffintown neighbourhood, beside the Lachine Canal. The address places the interior shown here within a specific part of the city, giving visitors a clear location to use when planning a tour, arranging a meeting or exploring office rental options.
The coworking occupies Walter sur Atwater, a modern building built in 2014. Inside, this photograph presents an office environment defined by glass partitions, pale surfaces and a straightforward circulation route. The lounge adds a distinctive visual feature through its patio umbrella, green turf and white chair.
For a prospective member, the photo is most useful as a view of how different parts of the interior meet. It brings an office frontage, a passage and a shared seating corner into the same frame. Looking through those details before a visit can help focus attention on the features that matter personally: the feel of an enclosed office, the route through the space or the nearby place to take a break.
The Griffintown address and Lachine Canal context complete that picture. They locate this indoor scene within Montreal, while the visible layout gives a closer sense of the space a visitor will be coming to explore.
Frequently asked questions
What is the area beneath the red umbrella?
It is an indoor seating area with green turf and a white lounge chair. The umbrella stands on a dark base beside the wood-floored walkway.
Are there offices beside the lounge?
Yes. Glass-fronted offices line the left side of the walkway, with desks and office chairs visible inside. Private offices are among the services offered by 2727 Coworking.
What workspace options does 2727 Coworking offer?
2727 Coworking offers private offices, dedicated desks, hot desks and day passes. It also offers a bookable conference room and virtual mailbox or business address services.
Where is the coworking shown in this photo?
2727 Coworking is at 2727 rue Saint-Patrick, Montreal, Quebec, in Griffintown beside the Lachine Canal. It occupies Walter sur Atwater, a modern building built in 2014.