
Shared desks with monitors and red office chairs
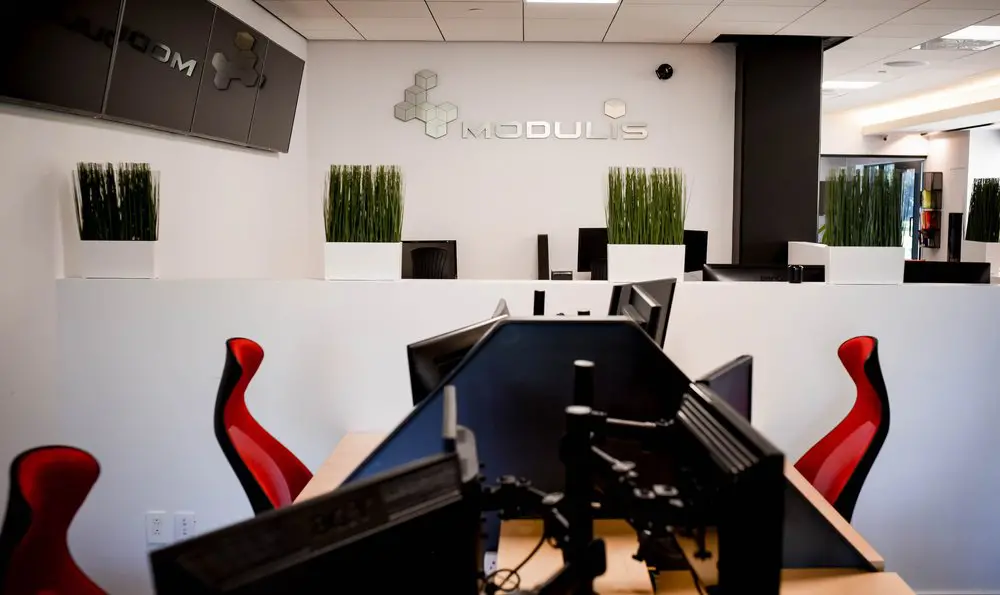
Our shared workstations give you a place to settle into your workday, with pale wood desktops, red and black office chairs, and dividers that add visual separation between neighbouring desks. Greenery along the white partitions brings a softer touch to the workspace. For freelancers and professionals who want a consistent base, our dedicated desks reserve a workstation exclusively for you, with room to leave your own monitor, accessories and personal items between visits.
If your routine changes from week to week, our hot-desk membership lets you choose an available workstation or lounge seat each time you come in, with flexible month-to-month terms. High-speed Wi-Fi, a shared kitchen and refreshments support the working day, whether you’re tackling a project independently or working alongside other professionals. Here in Montreal’s Griffintown, beside the Lachine Canal, you can build a regular office routine or keep your workspace flexible as your schedule changes.
About this photo
A close view of the shared workstations
The foreground of this photo brings you close to a shared desk arrangement at 2727 Coworking. Pale wood desktops extend through the centre of the image, with dark monitors positioned along their edges. The nearest screens are seen mainly from behind, making their mounting hardware, supports and cables part of the view. A tall, dark divider runs through the desk arrangement, creating a strong line that leads your eye toward the back of the room.
Red and black office chairs provide the clearest colour contrast. At the lower left, a chair is partly cropped by the edge of the photograph. Farther into the room, another chair sits beside the left desktop, while a chair on the right faces inward toward the workstations. Their curved backs stand out against the straight edges of the desks, monitors and partitions.
Looking across the foreground from left to right, the arrangement feels centred on individual places to sit and work. The pale desktop surfaces remain visible around the monitor equipment, particularly along the outer edges. Black support arms and hanging cables add detail beneath and between the screens. For a prospective visitor, this close perspective gives a useful impression of the furniture and the relationship between neighbouring workstations.
White partitions, greenery and the back wall
Beyond the desks, a broad white partition stretches across the middle of the photograph. It separates the foreground workstations visually from the area behind them. The partition also creates a light backdrop for the dark monitors and bright chair backs, making the desk arrangement easy to follow even where equipment overlaps.
White rectangular planters sit along the top of this partition. Tall, narrow green stems rise from them, introducing a softer texture into a room otherwise dominated by flat surfaces and angular furniture. Moving from left to right, the greenery continues across the image and toward the brighter area at the far right. The plants act as repeating visual markers along the partition.
Behind this middle layer, dark chair backs and upright screens are visible against a pale wall.
Toward the right, a broad black column interrupts the white background. Beyond it, glass panels and additional greenery bring another layer of depth to the photograph.
Pale wood, dark equipment and overhead light
The room’s materials create a straightforward contrast: pale wood desks, white partitions and planters, black equipment and red chair backs. Each is easy to distinguish in the image. The desk surfaces bring a warmer tone to the foreground, while the larger white surfaces keep the background visually light.
The monitors and central divider create the darkest area of the workstation arrangement. Their edges overlap, producing a layered view of the desk equipment. The chair backs soften this geometry with curved outlines and red inset sections. The plants add a different kind of detail, with thin vertical stems rather than broad, solid surfaces.
Above the work area, a ceiling grid holds pale tiles and rectangular lighting panels. The right side of the image is brighter, particularly around the glass panels and the ceiling beyond the black column. Light also picks out the edges of the white planters.
This balance of colour and light helps you read the space at a glance. Your eye moves from the red chairs to the wood desktops, then across the white partition to the greenery. The photo is especially useful for understanding the workspace’s visual character before arranging a visit.
How the desk layout fits a working day
The desk arrangement brings several work positions together around a central divider. Chairs sit along the outer sides, while monitors occupy the inner portions of the desktops. This gives the work area a clear orientation: people seated here would face toward their screens and the centre of the arrangement.
For someone looking for a place to carry out computer-based work, the photo offers a concrete view of the workstation furniture. It shows how the chairs, desk edges, monitor supports and divider relate to one another. The divider provides visual separation at desk level, while the larger white partition creates another boundary farther back in the room.
That combination may appeal to someone who likes a shared office setting with a defined place to sit. The photograph can also help you frame practical questions during a visit, such as which desk arrangement suits your work and where you would prefer to be positioned within the coworking.
2727 Coworking offers hot desks, dedicated desks and private offices, along with day passes. These options give visitors different ways to use the coworking, depending on whether they need a place for a day or a more regular workspace. A bookable conference room is also available for meetings. The desk view shown here provides one point of reference when comparing those options and exploring the rest of the space.
A coworking address in Griffintown, Montreal
This interior belongs to the gallery of 2727 Coworking, located at 2727 rue Saint-Patrick in Montreal, Quebec. The coworking is in the Griffintown neighbourhood, beside the Lachine Canal. That location provides the wider setting for the desks, partitions and greenery pictured here.
The building is Walter sur Atwater, a modern building built in 2014. Inside this photographed area, the pale surfaces, ceiling grid, glass panels and dark structural column give the room a contemporary appearance. The red chairs and tall plants add colour within that simple material palette.
For someone considering a workspace in Griffintown, the photo connects an address with a tangible interior view. You can look at the desk furniture, the arrangement of screens and the surrounding partitions before visiting. It offers a closer impression of the working environment than a location description alone.
Alongside its workspace and meeting options, 2727 Coworking offers virtual mailbox and business address services. Whether your interest is an occasional desk, a regular workspace, a private office or an address service, this gallery view helps introduce the physical setting. A visit gives you the opportunity to consider the desk arrangements in person and choose the service that fits your needs.
Frequently asked questions
What is visible in this workspace photo?
The photo shows pale wood desks, computer monitors with mounting supports, red and black office chairs, a dark desk divider, white partitions and tall green plants in white planters.
Can I book a desk at 2727 Coworking?
2727 Coworking offers hot desks, dedicated desks and day passes. The photo provides a view of a shared workstation arrangement within the coworking.
Are private offices and a meeting room available?
Yes. 2727 Coworking offers private offices and a bookable conference room, alongside its shared desk options.
Where is the coworking shown in this photo?
2727 Coworking is at 2727 rue Saint-Patrick, Montreal, Quebec, in Griffintown beside the Lachine Canal. It is located in Walter sur Atwater, a modern building built in 2014.