
Glass-fronted rooms beside the reception area
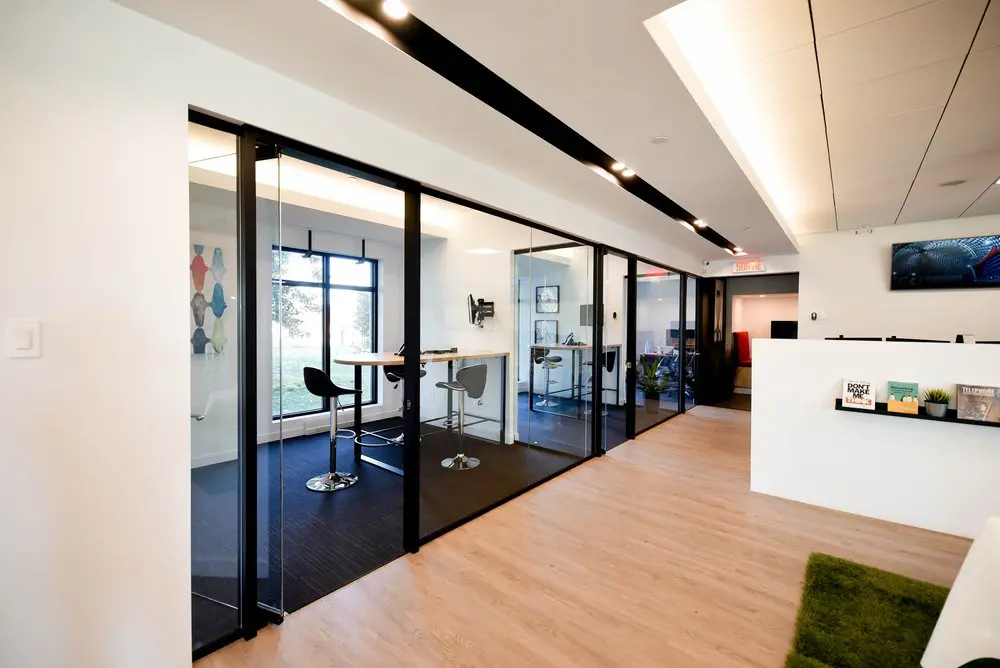
Our reception area sits alongside glass-fronted rooms, bringing a welcoming arrival space and enclosed workspace together. Large windows bring daylight into the rooms, while glass partitions keep them visually connected to the shared interior. With onsite staff and a reception counter close by, this is a comfortable setting for arriving at work, welcoming a client or settling in with your team in Griffintown, beside the Lachine Canal.
For freelancers, professional firms and growing teams who need a space of their own, our private offices come furnished, with lockable doors and dedicated workspace. Internet, utilities and cleaning are included, along with access to our shared kitchen and meeting areas. Private-office access is available around the clock, so you can work to your own schedule. Daily bookings, month-to-month options and longer leases give you ways to match your workspace to the work ahead.
About this photo
From the foreground to the reception counter
This photograph looks along an interior walkway at 2727 Coworking, with glass-fronted rooms on the left and a white reception counter on the right. The view brings the enclosed rooms and the shared arrival area into the same frame. Black window and door frames give the left side a clear outline, while the counter presents a broad white surface across the right side.
In the foreground, the wood-toned floor stretches from the bottom of the photograph toward the rear of the space. Its grain runs through a largely open walking area, making the route between the rooms and the counter easy to follow visually. A white wall occupies the near left edge, where a small wall switch is visible. Beyond it, the nearest glass doorway opens onto a room with dark flooring.
At the lower right, part of a green, textured rug enters the frame beside the edge of white seating. This small patch of colour contrasts with the pale floor and counter. Farther up, a narrow black shelf runs across the front of the reception counter. It holds displayed books and a small potted plant, giving the arrival area a few everyday details.
Along the glass rooms and into the background
Moving from left to right, the nearest room contains a high table with a light wood-toned top and metal supports. Stools stand around it, with curved seats, footrests and round metal bases. Their dark and grey seats fit the room’s restrained palette. The table sits near a large exterior window, so the furniture is positioned within a bright section of the interior.
Colourful wall art is partly visible at the far left of this room. Its rounded shapes bring red, blue and muted green into a space otherwise dominated by white walls, black framing and dark flooring. On the wall farther inside, a black articulated mounting bracket is visible. These details give the room its own character while remaining easy to see from the walkway.
The glass fronts continue toward the middle of the photograph. Their vertical frames divide the view into distinct sections, and the transparent panels allow sightlines through to furniture and walls beyond. Reflections overlap with those interior views, especially where the ceiling lights and window light meet the glass.
Farther back, another room contains a table and seating, with a small framed picture on a white wall. A leafy plant is visible near the glass toward the rear. The walkway leads to a darker doorway beneath an illuminated exit sign. Above and behind the reception counter, a wall-mounted screen adds another dark rectangle to the white wall. Together, these background elements mark the depth of the space.
Materials, colour and light
The photograph’s main material contrast is between transparent glass, dark metal framing, white surfaces and wood tones. Each contributes something different to the view. Glass lets the rooms remain visually connected to the walkway. The black frames make their boundaries clear. White walls and the reception counter provide broad, bright surfaces, while the floor and tabletop add visible grain.
The dark flooring inside the nearest room creates a distinct change at the doorway. From this angle, the transition between that floor and the lighter walkway helps separate the enclosed working area from the shared circulation space. It is a simple detail, but it makes the arrangement easy to understand in a photograph.
Light comes from the exterior window and several ceiling sources. A long black ceiling recess with spotlights runs above the glass rooms. On the right, a wide illuminated ceiling recess follows the reception side of the space. The ceiling also has large pale panels with fine seams, continuing the clean lines seen below.
The resulting scene combines daylight with warm-toned interior illumination. Highlights catch the stool bases and glass panels, while the dark frames remain strongly defined. Small accents, including the wall art, plants and green rug, soften the otherwise neutral colour scheme without dominating it.
How the layout connects working rooms and shared space
For someone considering a visit, this photograph gives a useful sense of how enclosed rooms sit beside a common area. The walkway runs directly along their glass fronts, with the reception counter opposite. That relationship is the clearest feature of the layout: someone moving through the shared space can see the rooms, their doors and some of their furnishings.
The nearest high table and stools provide a setting suited to a seated conversation around a tabletop. The furniture’s height is a noticeable part of the room’s arrangement. A visitor who prefers this kind of informal meeting setup can use the photograph to understand its appearance before seeing the space in person.
The glass partitions also give the interior an open visual quality while retaining separate rooms. Doors and full-height panels define those rooms, and the black framing carries that division along the walkway. For a prospect interested in an enclosed office or meeting space, the image offers a concrete look at the relationship between room boundaries and the wider interior.
Across the coworking, 2727 offers private offices, dedicated desks, hot desks, day passes, a bookable conference room, and virtual mailbox or business address services. Those options provide the broader context for this view. Someone comparing ways to use the coworking can consider the room-based services alongside desk access and day passes, then use this image to get familiar with the reception-side surroundings.
The counter, displayed books and nearby greenery contribute to the shared arrival area. Seen together with the glass rooms, they show how practical working furniture and a few decorative touches occupy the same interior.
A modern coworking setting in Griffintown
2727 Coworking is located at 2727 rue Saint-Patrick in Montreal, Quebec, in the Griffintown neighbourhood beside the Lachine Canal. That address places the interior shown here within a specific Montreal setting. For someone searching for workspace in Griffintown or near the canal, this photograph provides a close look at part of the coworking they may visit.
The coworking is in Walter sur Atwater, a modern building built in 2014. The image shows contemporary interior features, including large glass partitions, slim black framing, pale ceiling panels and a clean-lined reception counter. These visible details help communicate the character of this part of the space.
The photograph is especially useful for understanding the transition between arrival and the enclosed rooms along the walkway. Its wide view brings the floor, furniture, counter and ceiling into one composition, allowing a prospective visitor to follow the layout from front to back.
For anyone considering a day pass, desk, private office or conference-room booking, this gallery view adds a practical visual reference: a bright reception-side interior with glass-fronted rooms, high-table seating and a clear route through the space.
Frequently asked questions
What does this photograph show at 2727 Coworking?
It shows glass-fronted rooms beside a white reception counter, with high tables, stools, a wood-toned walkway, displayed books and plants.
What kind of seating is visible in the nearest room?
The nearest room has stools around a high table. The stools have curved seats, metal bases and footrests.
Can I book a conference room at 2727 Coworking?
Yes. 2727 Coworking offers a bookable conference room, alongside private offices, dedicated desks, hot desks and day passes.
Where is the coworking space shown in this photo?
2727 Coworking is at 2727 rue Saint-Patrick in Griffintown, Montreal, beside the Lachine Canal. It is located in Walter sur Atwater, a modern building built in 2014.