
A window-side lounge at 2727 Coworking
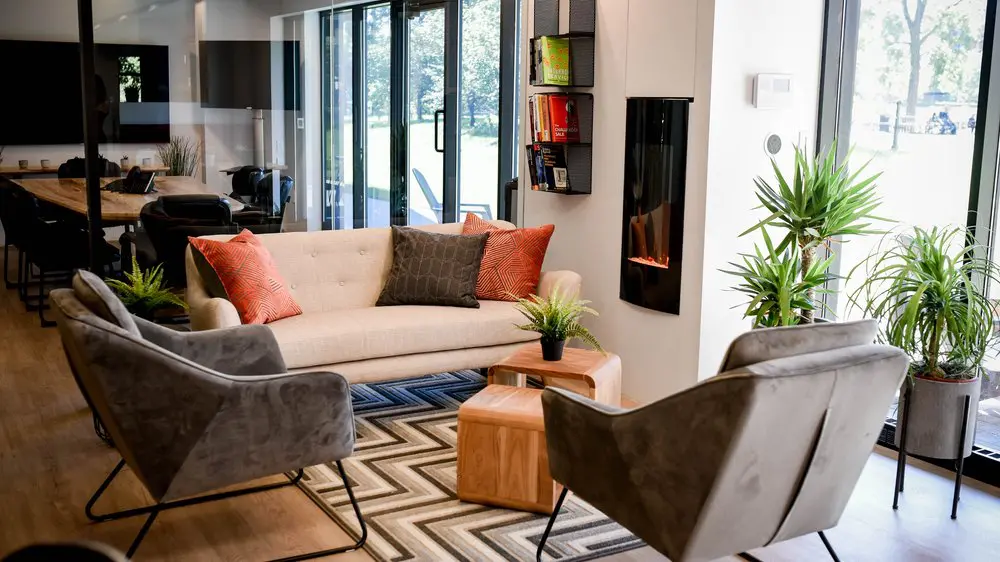
Our shared lounge gives you a comfortable place to pause, catch up with a colleague or settle into a different seat between tasks. A cream sofa and upholstered armchairs gather around low wooden tables, with plants, a fireplace and large windows bringing warmth and daylight into the space. It’s part of our coworking workspace in Griffintown, beside the Lachine Canal, where a productive day can include both focused work and time to recharge.
With our hot desks and day passes, you can fit your workspace around the way you work. Our flexible month-to-month hot-desk membership lets you choose an available workstation or lounge seat each visit. If you only need a single day, our day pass gives you access to the open-concept workspace, gigabit internet and artisanal coffee. For freelancers and professionals who work from different places, the shared kitchen and lounge make it easier to feel settled while you’re here.
About this photo
From the foreground to the sofa
This photo looks into a lounge arranged around a cream sofa, grey upholstered armchairs and low wooden tables. The nearest chair fills much of the lower-right foreground, showing its broad back, curved sides and slender black metal frame. Across the rug, another armchair faces inward from the left. Their angles draw attention toward the tables and sofa, making the seating arrangement the main subject of the image.
The chairs have a soft, slightly mottled surface that catches the daylight differently across their backs and arms. Their dark frames stand out against the pale floor and keep the lower part of the scene visually open. Between them, the rug carries a bold zigzag pattern in cream, grey and dark tones. It extends beneath the central seating and gives the lounge a clear footprint within the larger interior.
In the middle ground, the sofa sits facing the camera. Its cream upholstery, low arms and buttoned back provide a quieter backdrop for the cushions. Orange cushions at the sides bring colour into the arrangement, while a dark grey cushion near the centre adds another layer of pattern. The sofa’s long seat anchors the scene, with the armchairs turned toward it across the tables.
Wooden tables, plants and the glass-lined background
At the centre of the seating area, low wooden tables introduce warm colour and rounded edges. The table closest to the camera has a broad, solid-looking face with visible wood grain. Behind it, another table supports a small black pot filled with fern-like greenery. Its leaves spread outward above the tabletop, adding texture without dominating the view across the seats.
Moving left, another small plant sits beside the sofa and the left-hand armchair. Beyond that seating, glass partitions reveal a long wooden table with dark office chairs around it. A large black wall-mounted screen is visible farther back. The glass gives this part of the room a defined boundary while allowing the lounge and the table area to remain visible together.
Near the centre of the background, tall glazed doors and windows bring the outdoor greenery into view. Dark vertical frames repeat the lines of the glass partition on the left. The repeated framing helps connect the different parts of the image, from the table area through to the windows beside the sofa.
On the white wall to the right of the sofa, a narrow rack holds colourful books or publications. Beside it is a tall black fireplace with flames visible near its base. These wall-mounted features add detail above the seating without occupying the floor around the tables.
Soft upholstery, geometric patterns and daylight
The photo brings several contrasting materials together: fabric seating, wooden tables, glass partitions, black metal frames and a pale wood-toned floor. Each is easy to distinguish. The sofa and chairs have soft surfaces and rounded profiles, while the window frames and glass partition introduce straight vertical lines. The tables sit between those elements, combining simple shapes with the irregular detail of wood grain.
Pattern appears most clearly in the rug and cushions. The rug’s zigzags run through the foreground and beneath the sofa, creating a strong geometric base. Fine lines on the orange cushions echo that interest in pattern at a smaller scale. The grey cushion has a more subdued design, helping it sit comfortably between the pale upholstery and brighter orange fabric.
Daylight enters through the large windows along the right side and through the glazing behind the sofa. It brightens the white wall, picks out the plants’ leaves and creates highlights on the chairs. The shaded table area on the left gives the image a sense of depth, with the lounge occupying the brighter middle and foreground.
Along the right-hand windows, tall plants add height to the composition. Their pointed and arching leaves overlap the dark window frames. A grey cylindrical planter is clearly visible near the floor, placing another neutral material beside the fabric, wood and glass.
A place to pause within the coworking
The inward-facing seats and low tables make this arrangement well suited to a seated conversation or a pause between periods of work. The sofa provides a broad central seat, while the armchairs offer separate places around the same shared surface. Someone considering a visit can use this photo to understand the scale and character of the lounge: upholstered seating, room around the central tables and daylight immediately beside the group.
The tables give the seating a practical centre. Their position puts a surface within reach of the surrounding furniture, while the small plant adds a simple focal point. The rug helps gather the furniture into one recognisable area. Together, these details make the layout easy to read, even with the glass-enclosed table area and windows visible behind it.
The relationship between the lounge and the neighbouring table area is especially useful for a prospective visitor. From this viewpoint, both are part of the same interior scene, with glass defining the table area and soft furniture defining the lounge. The photo offers a clear sense of how different kinds of seating sit alongside one another.
2727 Coworking offers private offices, dedicated desks, hot desks, day passes, a bookable conference room, and virtual mailbox or business address services. For someone comparing those options, this image adds a view of the interior atmosphere: the colours, furniture and window-side setting that help make a visit easier to picture.
The Griffintown and Lachine Canal setting
2727 Coworking is located at 2727 rue Saint-Patrick in Montreal, Quebec, in the Griffintown neighbourhood beside the Lachine Canal. That address gives this interior view its local context. For someone looking for a coworking space in this part of Montreal, the photo provides a closer look at a seating area inside the location.
The coworking is in Walter sur Atwater, a modern building built in 2014. The large glazing, dark window frames and clean white walls visible here give the lounge a contemporary setting. Within that architectural frame, the cream sofa, wooden tables and plants introduce softer colours and textures.
Through the windows, trees and outdoor greenery form part of the view. Their leaves provide a backdrop to the indoor plants, connecting the right edge of the lounge visually with the space outside. The seating sits close to that glazing, so the windows are a prominent part of the room rather than a distant background detail.
For a visitor deciding whether to try a day pass, book a conference room or rent an office, this photo offers a concrete impression of the surroundings. It shows the lounge’s furniture, materials and relationship to the neighbouring interior, all at 2727 Coworking’s Griffintown address.
Frequently asked questions
What kind of seating is shown in the lounge?
The lounge has a cream upholstered sofa and grey armchairs arranged around low wooden tables. Patterned cushions and a zigzag rug add colour and texture.
Does the lounge have windows and plants?
Yes. Large windows run beside the seating area, with tall leafy plants near the glass and smaller potted plants beside the sofa and on a table.
What is visible behind the lounge seating?
A glass-partitioned area contains a long wooden table, dark office chairs and a wall-mounted screen. Glazed doors and outdoor greenery are also visible behind the sofa.
Where is 2727 Coworking, and what can I book there?
2727 Coworking is at 2727 rue Saint-Patrick in Griffintown, Montreal, beside the Lachine Canal. It offers private offices, dedicated desks, hot desks, day passes, a bookable conference room, and virtual mailbox or business address services.