
A high table beside a glass-walled workspace
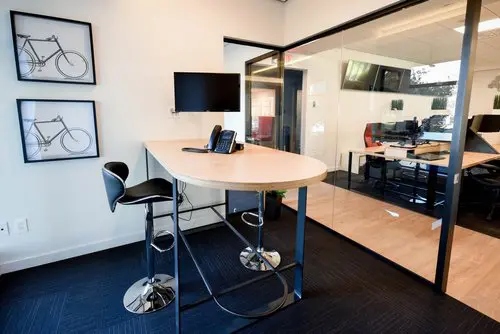
Our shared seating area gives you a place to step away from your desk and talk through an idea. The rounded wooden table and tall stools make it easy to sit together, review notes or pause between tasks, with the adjoining workspace visible through the glass partition. It’s a practical part of the working day: room for a quick conversation alongside the desks where you settle into focused work.
If you’re a freelancer, work on the move or simply need somewhere productive for the day, our hot desks and day passes give you flexible ways to join us in Griffintown, beside the Lachine Canal. A day pass includes access to our open workspace, gigabit internet and artisanal coffee. For a regular routine, hot-desk membership offers flexible month-to-month terms, with your choice of available lounge seating or workstations each visit, plus access to our shared kitchen and amenities.
About this photo
In the foreground: a high table and stools
The high table is the main feature in the foreground of this photo. Its pale wooden top extends from the wall toward the centre of the room, ending in a broad, rounded edge. The camera angle makes that curved end especially prominent. Beneath it, slender metal supports leave the underside of the table visible, giving the furniture a light outline against the dark floor.
Black stools sit around the table. The stool on the left has a curved back and seat, with a chrome pedestal and circular base. Another chrome base and footrest are visible beneath the right side of the tabletop. These reflective metal surfaces catch the room’s light and stand out against the darker upholstery and carpet.
A desk phone rests near the wall end of the table. Its handset, display and keypad are visible, with the phone angled toward the seating area. Much of the tabletop remains clear, making its shape easy to appreciate.
For a visitor, this foreground gives a useful sense of the furniture’s proportions: a raised surface, tall seating and a rounded edge facing into the room. It is an arrangement that lends itself to a brief seated conversation or a short pause between desk-based tasks.
Along the left wall and through the glass
Moving left to right, the pale wall carries framed bicycle illustrations and a wall-mounted screen. The bicycle pictures are arranged vertically, with dark frames enclosing simple side views of bicycles against light backgrounds. Their fine lines add detail to an otherwise plain stretch of wall. The screen sits farther right, above the end of the table, with its dark rectangular face contrasting with the surrounding wall.
Below, a white baseboard follows the wall down to the carpet. Electrical outlets are visible near floor level. These small details help place the furniture within an everyday working interior, while the larger wall features provide the strongest visual landmarks.
Behind the table, black framing outlines a glass doorway. From there, the glass partition continues across much of the right side of the photograph. Its vertical and horizontal lines give the room a clear structure, separating the foreground table area from the workspace beyond.
Through the glass, light wooden desk surfaces, computer monitors and dark office chairs are visible. The desks carry more equipment than the high table, creating a noticeable change from the relatively open foreground to the more furnished background. The transparent partition lets both areas remain part of the same view.
Wood, metal, carpet and reflected light
The room’s materials are easy to distinguish. Pale wood appears on the high table and the desks beyond the glass. Black surfaces recur in the seating, screen, picture frames and partition framing. Chrome stool bases introduce a brighter metallic finish. Together, these elements give the photograph a restrained palette without making every surface look alike.
The flooring adds another distinction. Dark carpet covers the foreground, with a visible linear texture running across it. Beyond the glass, the floor has a warm wood tone. The transition follows the partition, helping the eye read the table area and the enclosed workspace as separate parts of the layout.
Light falls across the tabletop and pale walls, while the black upholstery and carpet hold deeper tones. The glass carries reflections as well as views into the adjoining space. Bright patches and reflected shapes overlap with the desks and screens, adding depth to the image.
This combination of transparency and reflection is a defining feature of the photo. The partition creates a physical boundary, yet the desks remain visible through it. For someone considering a visit, the image offers a concrete impression of the interior finishes: light wood, dark framing, reflective metal and contrasting floor surfaces.
How the layout fits a working day
The photograph brings different furniture arrangements into a compact view. In front is the high table, with seating gathered around a shared surface. Behind the glass are desks facing computer equipment, accompanied by office chairs. The difference is apparent through the furniture itself: one arrangement centres on a tabletop accessible from several sides, while the other centres on individual desk positions.
The high table’s rounded end creates a natural place to face someone across or beside the surface. That makes it easy to picture a short discussion, reviewing a few notes together or taking a moment away from a desk. These possibilities follow from the visible arrangement rather than from any special equipment.
The glass partition also helps a prospective member understand the relationship between areas. Someone seated at the high table has a view toward the adjoining workspace. Meanwhile, the dark frames mark the boundary clearly, even where the transparent panes allow the eye to continue into the background.
Across the wider coworking, 2727 offers private offices, dedicated desks, hot desks and day passes. A bookable conference room and virtual mailbox or business address services are also available. Those options give visitors several ways to use the location, depending on whether they need a regular workspace, a place for the day, a room for a meeting or an address service.
This image contributes a closer look at the furniture, finishes and spatial arrangement that form part of that working environment.
The Griffintown and Lachine Canal setting
2727 Coworking is located at 2727 rue Saint-Patrick in Montreal, Quebec, in the Griffintown neighbourhood beside the Lachine Canal. That address provides the geographic context for the interior pictured here. For someone searching for coworking in Griffintown or near the canal, the photograph gives a specific view to connect with the location.
The coworking is in Walter sur Atwater, a modern building built in 2014. Inside this view, glass partitions, pale walls, light wooden surfaces and dark metal framing define the room’s appearance. The combination gives visitors a useful preview of the interior before they arrive.
When considering a workspace, small details can help make the decision more concrete. Here, those details include the curve of the table, the backed stool beside it, the phone at the far end and the desks visible through the glass. Each is part of an ordinary working scene that is easier to understand through a photograph than through a list of services.
For a prospective visitor, this gallery image is a starting point for picturing time at 2727: sitting at the high table, looking toward the adjoining desks and getting a feel for the materials and layout at its Griffintown address.
Frequently asked questions
What furniture is visible in this photo?
The photo shows a high wooden table with stools, along with desks and office chairs beyond a black-framed glass partition.
What is on the high table?
A desk phone sits near the wall end of the table. The surrounding tabletop is largely clear.
What workspace options does 2727 Coworking offer?
2727 offers private offices, dedicated desks, hot desks, day passes, a bookable conference room, and virtual mailbox or business address services.
Where is the coworking space shown here?
2727 Coworking is at 2727 rue Saint-Patrick in Griffintown, Montreal, beside the Lachine Canal. It is in Walter sur Atwater, a modern building built in 2014.