
A Window-Side Meeting Area in Griffintown
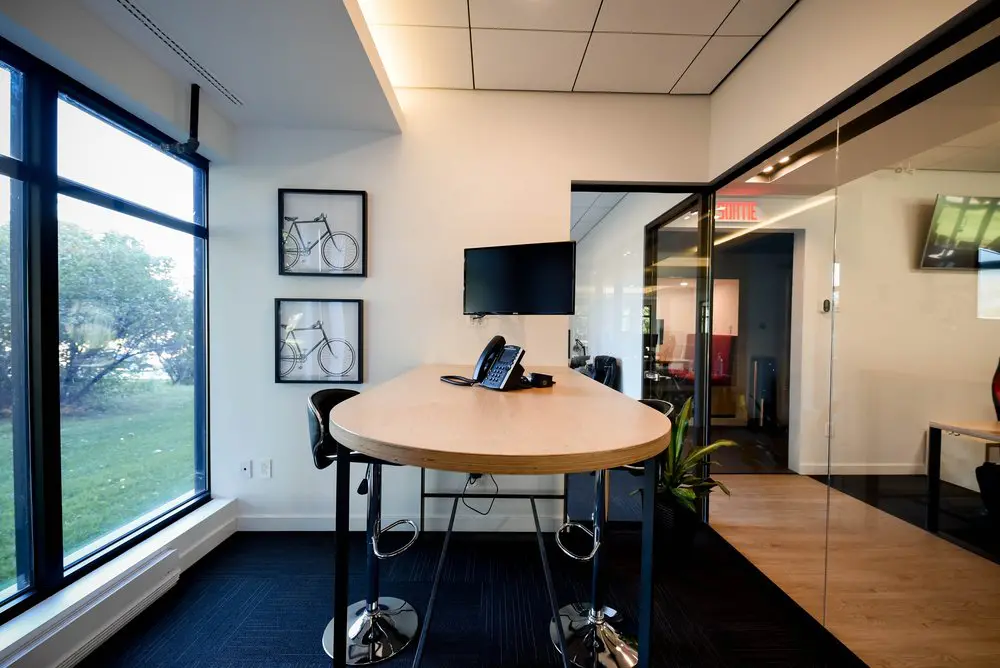
Our shared meeting area brings a high wooden table, dark stools and a wall-mounted screen together beside large windows overlooking trees and lawn. It’s a comfortable spot to talk through an idea with a colleague, review work together or have an informal client conversation. The broad tabletop gives you room to spread out your notes, while the daylight and glass partitions keep the space connected to the rest of our coworking.
For freelancers and professionals who need a workspace without a dedicated office, our hot desks and day passes offer flexible ways to work here in Griffintown, beside the Lachine Canal. A day pass includes single-day access to our open-concept workspace, gigabit internet and artisanal coffee. With a hot-desk membership, you can choose an available seat each visit and use our shared kitchen and amenities, making it easy to move between focused work and conversation throughout your day.
About this photo
A closer look at the table and seating
The foreground of this photo centres on a high wooden table with a broad, rounded end. Its pale surface extends towards the back wall, giving the meeting area a clear focal point. The curved edge is especially noticeable from this angle: it softens the outline of the table against the straight lines of the windows, ceiling panels and glass partitions around it.
Below the tabletop, dark supports stand on a deep blue carpet. High stools sit along the sides, with dark seats, curved backs and polished metal bases. Circular footrests catch the light beneath the table. The contrast between the pale wood and the darker seating makes the furniture easy to distinguish, while the reflective bases add small bright details near floor level.
A desk phone rests towards the far end of the tabletop. Its handset and angled keypad face across the meeting area, and a cable lies beside it. The surface between the phone and the rounded front edge is largely clear, leaving the shape and finish of the table visible.
For someone browsing the gallery before a visit, this view offers a useful sense of the furniture. The elevated table and stools give the area a different feel from a conventional desk arrangement. It is an easy setting to picture for a conversation, with participants seated around a shared surface.
From the windows to the glass-lined background
Moving to the left of the table, large windows occupy much of the exterior wall. Their dark frames divide the view into tall sections, with green grass and leafy trees visible outside. A pale sill and a white heater run beneath the glazing. The windows bring the outdoor greenery into the composition and provide daylight beside the seating area.
On the wall between the windows and the screen, framed bicycle illustrations hang vertically. Their slim black frames echo the window frames and the dark outlines of the glass partitions. The drawings are simple enough to read from across the space, adding a decorative detail without taking attention away from the table.
A dark wall-mounted screen sits above the far end of the meeting area. Its rectangular shape contrasts with the rounded tabletop below. The mounting hardware is visible underneath, and the screen is positioned within sight of the seating. Together, the phone and screen are recognisable features of this shared meeting setting.
The right side of the photograph opens into a more layered view. Black-framed glass partitions extend along the meeting area and towards the background. Through the glazing, a passage, doorways and red seating are visible. An illuminated exit sign adds a bright detail near the rear. A leafy potted plant sits beside the partition near the table, placing another patch of green between the furniture and the circulation space.
Wood, dark frames and changing light
The materials in the photograph create a consistent visual palette. Pale wood appears on the tabletop and along the floor of the passage to the right. White walls and ceiling panels surround the area, while black framing gives the windows and partitions a clear outline. The carpet beneath the table provides a darker base for the furniture.
The tabletop edge shows the thickness of the wood, making the rounded end feel substantial. Its warm colour stands out against the cool blue floor covering. Nearby, the stools combine dark upholstery with shiny metal, bringing together the same light-and-dark contrast found elsewhere in the photograph.
Daylight enters from the windows on the left. It illuminates the wall, table and seating, while the trees outside provide a softer green backdrop. The interior lighting contributes a warmer tone near the ceiling. A recessed strip follows the ceiling edge above the window side, and small lights are visible along the upper framing on the right.
Glass introduces reflections as well as views into neighbouring areas. Furniture, lighting and a screen appear within the overlapping surfaces, giving the right side of the image more visual depth. This combination of transparent panels and dark framing is a prominent part of the room’s character. It keeps the interior visually connected while drawing clear boundaries around the meeting area.
How the meeting area fits into the coworking
The layout places the table between an exterior window wall and an interior glass partition. That position gives the area two distinct outlooks: greenery on one side and the coworking interior on the other. The table runs lengthwise through the space, with stools arranged along its edges and a passage visible beyond the glazing.
Changes in flooring help explain the arrangement. Carpet sits beneath the meeting furniture, while the lighter wood floor follows the passage on the right. The glass framing reinforces that division. Looking through the image, a visitor can follow the transition from the table in the foreground to the adjoining circulation space and the rooms further back.
The shared tabletop suits informal discussions, a conversation with a colleague or a pause to review something together. Its clear central surface gives those activities a natural focus. The high seating is also a visible feature to consider when choosing where to sit during a visit. The photograph provides a practical impression of the furniture and surrounding layout.
2727 Coworking offers private offices, dedicated desks, hot desks and day passes, alongside a bookable conference room. This gallery view adds an interior detail to that broader range of services: a furnished meeting area with windows, glass partitions and a shared table. For a prospect comparing workspace options, seeing these everyday features can help make a future visit more concrete.
The Griffintown and Lachine Canal setting
This interior belongs to 2727 Coworking at 2727 rue Saint-Patrick in Montreal, Quebec. The coworking is in Griffintown, beside the Lachine Canal, within Walter sur Atwater, a modern building built in 2014. That location provides the wider context for the window-side space shown here.
The photograph’s visible outdoor elements are the lawn and trees beyond the windows. Their greenery complements the potted plant inside, creating a connection between the meeting area and its immediate surroundings. From the stools, the window wall provides an outward view alongside the table, while the glass partitions maintain a view into the rest of the interior.
For someone considering an office, desk or day pass in Griffintown, the photo highlights details that are useful to see before arriving: the height of the furniture, the daylight beside it, the finishes and the relationship to neighbouring spaces. These features give a grounded impression of one part of the coworking.
2727 Coworking also offers virtual mailbox and business address services. Along with its workspace options and bookable conference room, those services place this meeting-area photograph within a broader picture of the location. The gallery helps visitors connect the Saint-Patrick address with the actual furnishings and interior spaces they can see.
Frequently asked questions
What furniture and equipment are visible in this photo?
The photo shows a high wooden table, stools, a desk phone and a wall-mounted screen. Framed bicycle illustrations and a potted plant add decorative details.
Does the meeting area have an outside view?
Yes. Large windows beside the table overlook grass and leafy trees, bringing daylight and a view of greenery into the area.
Can I book a conference room at 2727 Coworking?
Yes. 2727 Coworking offers a bookable conference room, as well as private offices, dedicated desks, hot desks and day passes.
Where is 2727 Coworking located?
2727 Coworking is at 2727 rue Saint-Patrick in Griffintown, Montreal, Quebec, beside the Lachine Canal. It is in Walter sur Atwater, a modern building built in 2014.