
Wooden Counter and Lounge Seating
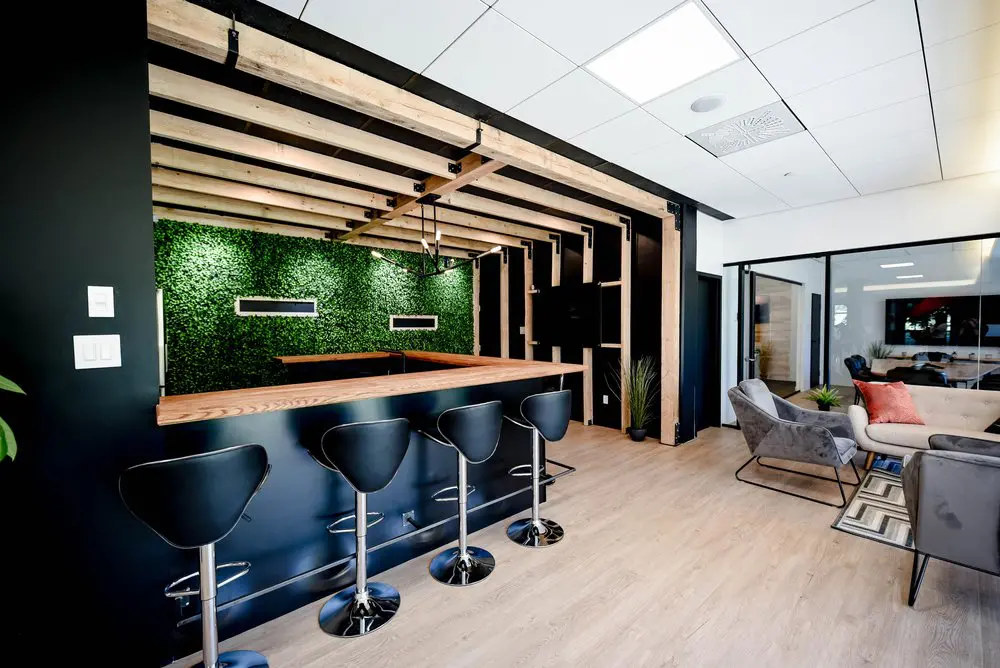
Our shared lounge gives you room to take a break, settle into a different seat or have an informal conversation between focused work sessions. The long wooden counter and black stools sit beside upholstered armchairs and a sofa, so you can choose an upright spot for a quick chat or somewhere softer to pause over coffee. Timber framing and a green feature wall bring warmth to this part of our Griffintown workspace, beside the Lachine Canal.
With our hot desks and day passes, these shared spaces become part of your working day. A hot-desk membership lets you choose an available lounge seat or workstation each visit, with access to high-speed Wi-Fi, the kitchen and refreshments. If you only need a workspace for a single day, our day pass includes open-concept workspace access, gigabit internet and artisanal coffee. It suits freelancers and occasional visitors who want space to focus, with somewhere comfortable to recharge nearby.
About this photo
In the foreground: a wooden counter and bar stools
The wooden counter is the main feature on the left side of this photograph. Its broad, pale surface extends across a dark front panel, creating a clear horizontal line through the space. The wood grain is visible along the counter’s edge, where the light colour stands out against the black surfaces below and behind it. For someone considering a visit to 2727 Coworking, this view gives a close look at a seating area with a different shape and feel from a conventional desk.
Black bar stools line the outer side of the counter. Their curved seats have raised backs, while polished metal stems, circular bases and footrests catch the light. The nearest stool occupies the lower-left foreground, making its shape especially easy to see. The other stools continue along the counter toward the centre of the photograph.
At the far left, a dark wall holds white switches. This simple contrast carries through the rest of the image: dark vertical surfaces frame lighter wood and furnishings. Beneath the stools, pale wood-look flooring extends into the open area on the right. The visible floor connects the counter to the lounge seating and helps make the relationship between those areas easy to understand.
Behind the counter and across to the lounge
Looking beyond the counter, a green foliage-covered wall fills much of the background on the left. Its dense texture contrasts with the smooth counter front. Small rectangular features with light borders sit within the greenery, adding horizontal accents. A narrower wooden surface runs along the back of the counter area, repeating the warm colour of the main countertop.
Above this area, pale timber beams extend overhead. Upright wooden members continue down the back and right sides, giving the counter a clearly framed setting within the larger room. Black brackets and dark surfaces remain visible between the wooden pieces. A suspended fixture with slender arms hangs beneath the overhead framing.
Moving right, the photograph opens onto a lounge arrangement. Grey upholstered armchairs have dark, slender frames, and a pale sofa holds cushions, including a muted red one. A geometric rug lies beneath part of the seating. A small table with a green plant sits among the chairs and sofa, bringing another patch of greenery into this side of the room.
Black-framed glass partitions form the background behind the lounge. Through the glass, additional seating is visible farther back. The transparent partitions give the photograph depth, while their dark frames echo the counter front, stool seats and nearby wall.
Wood, greenery and light define the room
The materials give this space much of its character. Pale wood appears both at hand level, in the counter, and overhead, in the repeated beams. The visible grain adds variation to surfaces that might otherwise feel uniform. Dark panels and framing provide a strong outline around that wood, making the counter area distinct even though it sits beside an open stretch of flooring.
Greenery introduces a different texture. The foliage-covered wall has a dense, finely patterned surface, while the small plants near the seating and beside the timber framing have more individually visible leaves and stems. Together, these details repeat the green colour in different parts of the photograph without making every surface look alike.
The lounge adds softer materials to the composition. Upholstered chairs, sofa cushions and the rug contrast with the counter’s straight edges and the stools’ reflective metal bases. The grey seating and pale sofa keep the palette restrained, with the reddish cushion supplying a warmer accent.
Light falls across the counter, foliage wall and floor, revealing their different textures. Overhead, the white ceiling has a regular grid of panels, a bright rectangular light panel and a ventilation grille. Its lighter surface balances the dark walls below. Reflections in the glass and polished stool bases add brightness at different heights throughout the room.
Different seating choices within the coworking
The layout places counter-height seating beside lower lounge seating. That distinction is useful when imagining how you might spend time here. The stools offer an upright place to sit at a shared surface, while the armchairs and sofa provide a more relaxed arrangement. The photograph lets a prospective visitor compare those options in the same view.
The counter lends itself to a brief seated conversation or a pause with something set on the wooden surface. The lounge arrangement suits an informal conversation, with seating gathered around a small table. These are straightforward possibilities suggested by the furniture and its placement. The open floor between the counter and lounge also makes their connection visible: they are neighbouring areas with different seating styles.
Glass partitions continue the layout into the background. They create visible boundaries while allowing a view into the space beyond. For someone browsing the gallery before visiting, this is a helpful perspective on how a furnished shared area sits alongside other parts of the interior.
2727 Coworking offers private offices, dedicated desks, hot desks, day passes, a bookable conference room and virtual mailbox or business address services. This photograph contributes another part of that overall picture by showing the counter and lounge. When choosing a workspace, the surroundings between periods of focused work can matter too. Here, the visible furniture gives those shared surroundings a concrete shape.
The Griffintown setting beside the Lachine Canal
This interior belongs to 2727 Coworking at 2727 rue Saint-Patrick in Montreal, Quebec. The address places the coworking in Griffintown, beside the Lachine Canal. For a visitor deciding whether the location fits their plans, the photograph provides an interior view to pair with that neighbourhood context.
The coworking is in Walter sur Atwater, a modern building constructed in 2014. Inside this photographed area, timber framing, dark surfaces, glass partitions and a white panelled ceiling come together in a contemporary arrangement. The wood is especially prominent around the counter, where it creates a warm focal point within the room.
Someone considering a day pass can use this image to get a feel for the shared seating. Someone exploring a dedicated desk or private office can look at it as part of the wider coworking environment. The photograph is also useful when planning a visit: the long wooden counter, green wall and grey lounge chairs are distinctive details to recognise.
The address supplies the wider setting, while the image makes the interior tangible. Together, they introduce a Montreal coworking location through specific, everyday features: a counter to sit at, upholstered seating, greenery, and glass partitions connecting the view to the rooms beyond.
Frequently asked questions
What seating is shown in this photograph?
The photograph shows black bar stools along a wooden counter, plus grey upholstered armchairs and a pale sofa in the adjacent lounge area.
What is the green feature behind the counter?
A foliage-covered feature wall sits behind the counter. Its green texture contrasts with the pale wooden surfaces and dark framing.
How does this area relate to the coworking’s other workspace options?
The photograph shows counter and lounge seating within 2727 Coworking. The coworking also offers private offices, dedicated desks, hot desks, day passes and a bookable conference room.
Where is 2727 Coworking located?
2727 Coworking is at 2727 rue Saint-Patrick in Griffintown, Montreal, beside the Lachine Canal. It is in Walter sur Atwater, a modern building constructed in 2014.