
A lounge beside partitioned desks in Griffintown
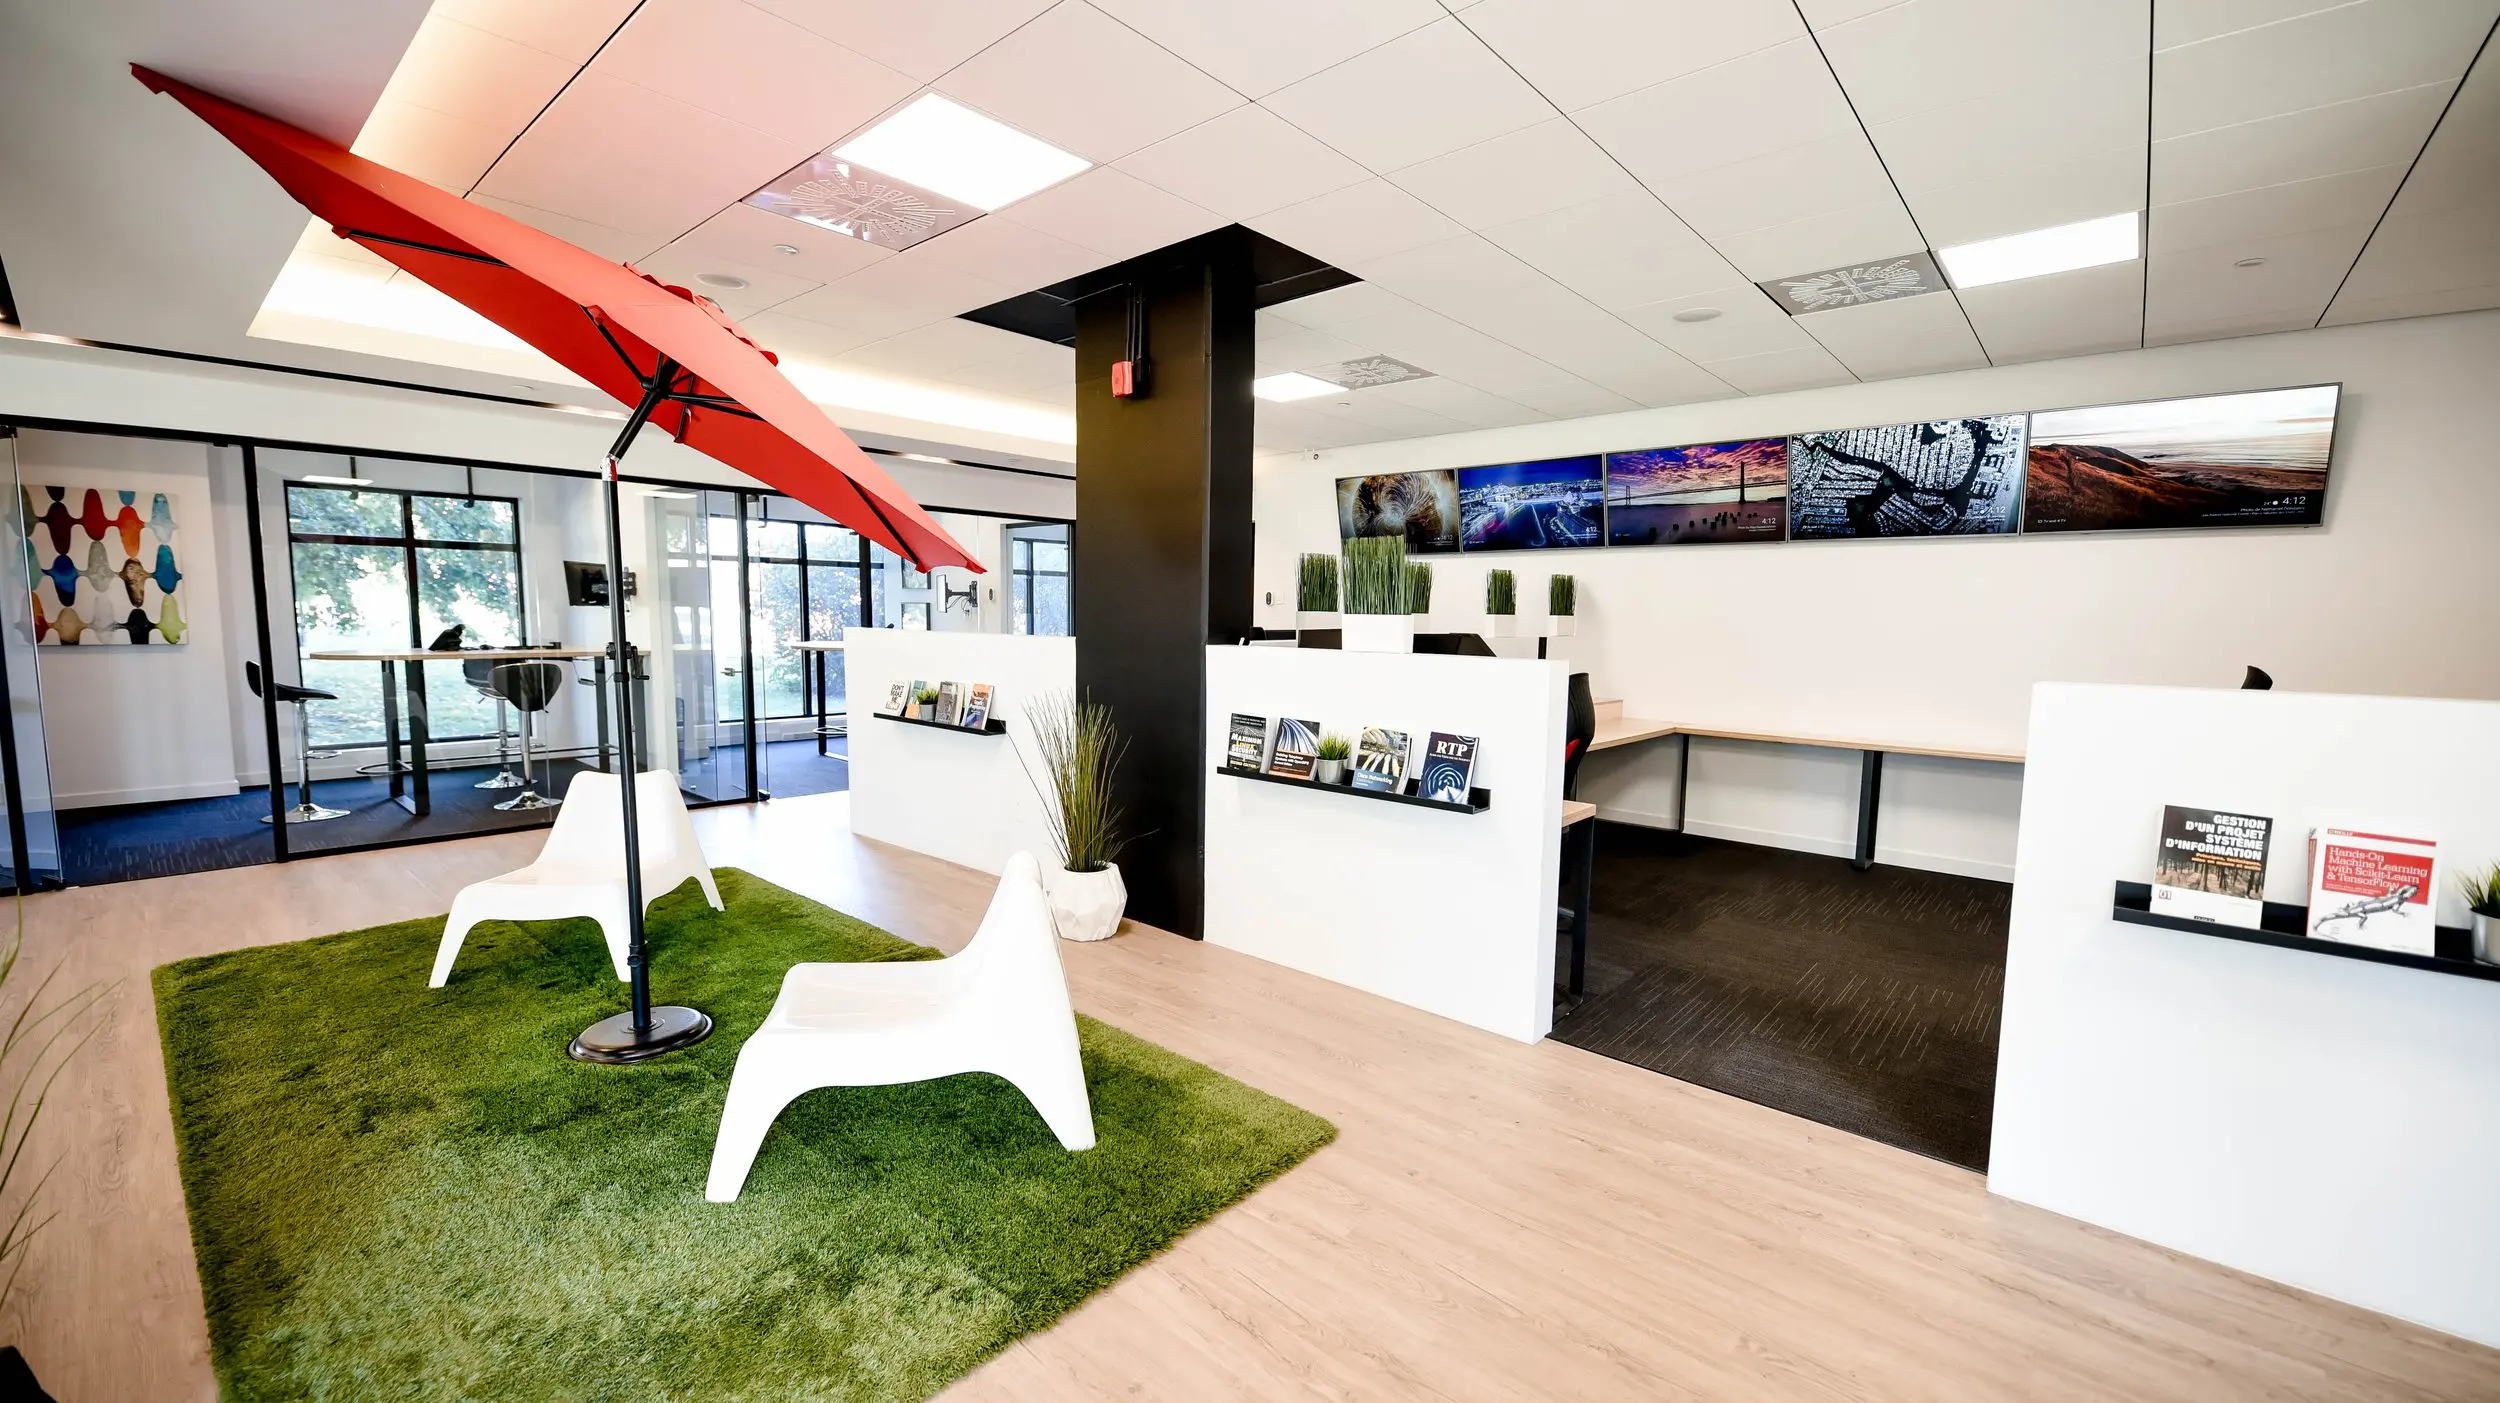
Our shared lounge brings a little outdoor character into your workday, with white chairs beneath a red umbrella and a green rug defining the sitting area. Beside it, partitioned workstations give you room to settle into your tasks, while the large windows bring daylight into the space. You can move from focused work to a break or an informal conversation without leaving our coworking space in Griffintown, beside the Lachine Canal.
Our hot desks and day passes make this shared workspace accessible whether you need a regular base or somewhere to work for a day. With a flexible month-to-month hot-desk membership, you choose an available workstation or lounge seat each visit. A day pass gives you access to the open-concept workspace, gigabit internet and artisanal coffee. For freelancers, independent professionals and occasional visitors, it’s a comfortable setting to get work done, with a shared kitchen and onsite staff.
About this photo
Foreground: a red umbrella and a green lounge rug
The first thing that catches the eye is the large red patio umbrella extending across the left side of the photograph. Its canopy sits above white lounge chairs arranged on a green rug. Bringing familiar outdoor furniture into an indoor office gives this corner a distinct character. The umbrella, chairs and rug form an easily recognisable sitting area within the broader workspace at 2727 Coworking.
The umbrella’s dark pole runs down to a round base near the centre of the rug. Above it, the supporting ribs are visible beneath the red canopy. The canopy stretches diagonally through the photograph, drawing the eye from the upper left towards the middle of the room. Its saturated colour stands out against the white ceiling, pale floor and white furniture.
The lounge chairs have broad seats, angled backs and open space beneath them. One sits prominently in the foreground, turned towards the other chair farther back. Their arrangement gives the lounge an inward-facing focus, suitable for sitting together or taking a break between tasks. The thick green rug defines the seating area without surrounding it with walls.
Pale wood-look flooring borders the rug and continues towards the desks. Along the lower edge of the image, this floor creates a clear visual separation between the lounge and the surrounding workspace. The seating occupies its own patch of colour and texture while remaining connected to the room around it.
Left and middle ground: glass rooms and desk partitions
Looking beyond the umbrella towards the left, black-framed glass walls enclose a room containing a tall table and stools. The tabletop runs across the window-facing side of the room, with seating positioned around it. Glass doors and panels allow a view through the enclosure, so the room reads as a separate space while remaining visually connected to the lounge.
Large windows behind the table reveal green foliage outside. The dark window frames echo the black framing of the interior glass partitions. At the far left, a colourful artwork hangs on a white wall, adding another point of colour beyond the red umbrella and green rug. Farther towards the centre, additional glass panels continue the same framing pattern.
A substantial dark column rises near the middle of the photograph. It divides the view between the glass rooms on the left and the desk area on the right. At its base, a tall ornamental plant stands in a white faceted pot. The plant’s narrow leaves soften the transition between the dark column and the pale surfaces around it.
White partitions mark the desk area behind and to the right of the column. Their fronts carry slim black shelves holding books and small plants. A partition farther back repeats the same combination. These repeated details give the work area a consistent appearance, with reading material displayed on the sides facing the shared room.
Right and background: work surfaces, books and screens
On the right, a long pale work surface follows the wall behind the white partitions. Dark desk supports and office chairs are visible beneath and around it. The partitions stand higher than the desktop, creating a boundary between the seated work positions and the lounge. Their height also leaves the upper part of the room open to view.
The nearest partition fills much of the lower right corner. Its black display shelf holds books upright, with their covers facing the room. A small plant sits at the shelf’s edge. Similar shelves appear farther into the workspace, making the books part of the room’s visible furnishings rather than placing them behind closed storage doors.
Above the desks, a row of wall-mounted screens displays landscape and photographic imagery. Blue water, a colourful sky, a monochrome pattern and a reddish coastal scene bring different colours and textures to the white wall. Their horizontal arrangement follows the line of the desk below, drawing attention along the back of the workspace.
Tall grass-like plants in white rectangular planters rise above the partitions nearer the centre. Smaller planters repeat that detail farther along. Below, dark carpeting distinguishes the desk area from the pale flooring around the lounge. Together, the carpet, desk surfaces and white partitions make the working portion of the room easy to identify in this wide view.
Materials, light and the relationship between spaces
The photograph combines a restrained office palette with a few strong accents. White walls, partitions and chairs sit alongside black glass frames, the dark column and dark carpet. Pale wood-look flooring and desk surfaces add a warmer tone. Against these surfaces, the red umbrella and green rug give the lounge a clear identity.
Light enters through the windows on the left, while rectangular ceiling lights illuminate the interior. The ceiling is finished with a grid of pale panels, with ventilation grilles visible among them. Light also washes the recessed ceiling edge above the glass rooms. The photograph captures both window light and overhead illumination across the seating and desk areas.
For someone considering a visit, this image helps explain how different activities can sit close together. The lounge offers a place to sit away from a desk. The partitioned work surfaces provide a more defined workstation arrangement, while the glass-enclosed room introduces another degree of separation. Changes in flooring and furniture make those transitions legible.
This view is particularly useful if you want to understand the shared interior before choosing a workspace. At 2727 Coworking, the available services include private offices, dedicated desks, hot desks, day passes and a bookable conference room. The photograph contributes a concrete view of the furnishings and layout that surround the coworking’s working spaces.
A coworking interior in Griffintown, beside the Lachine Canal
This lounge and desk area belongs to 2727 Coworking at 2727 rue Saint-Patrick in Montreal, Quebec. The coworking is in Griffintown, beside the Lachine Canal. That location provides the neighbourhood context for the interior shown here: a workspace within Walter sur Atwater, a modern building built in 2014.
The photograph’s glass partitions, broad windows and straightforward interior finishes give visitors a useful impression of the space inside that building. The green foliage visible through the windows adds an outdoor element to the view. Inside, plants, the textured rug and the patio umbrella carry that visual theme into the lounge.
If you are comparing workspace options, use this photograph to consider the arrangement that matters to you: lounge seating beside desks, enclosed rooms nearby, and visible boundaries between areas. You can then match that impression with the coworking’s private offices, dedicated desks, hot desks or day passes. Virtual mailbox and business address services are also available at 2727 Coworking.
Frequently asked questions
What is the seating area beneath the red umbrella?
It is a lounge area with white chairs arranged on a green rug. A red patio umbrella stands above the seating, beside the desk area.
How are the desks separated from the lounge?
White partitions stand between the desks and the lounge. Dark carpeting beneath the desks also distinguishes that area from the pale floor surrounding the lounge rug.
What can I see inside the glass-enclosed room?
The room on the left contains a tall table and stools beside large windows. Black-framed glass walls and doors separate it from the surrounding interior.
Where is the coworking space shown in this photo?
2727 Coworking is at 2727 rue Saint-Patrick in Griffintown, Montreal, beside the Lachine Canal. It occupies space in Walter sur Atwater, a modern building built in 2014.