
Wood Counter and Bar Seating at 2727 Coworking
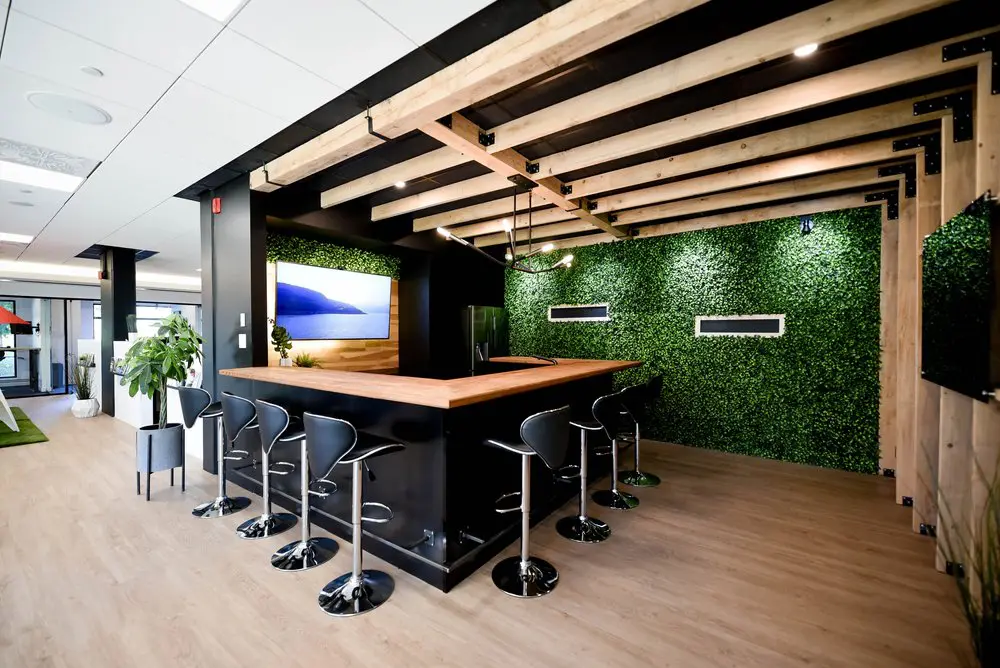
Our shared lounge gives you a place to pause, settle in with a coffee or talk through an idea between tasks. The broad wooden counter and stools that wrap around its corner make informal conversations easy, while timber beams and a green foliage wall give this part of our workspace a warm, distinct character. You can open a notebook, compare notes with a colleague or take a break while staying connected to the working day around you.
With our hot desks and day passes, you get flexible workspace in Griffintown, beside the Lachine Canal, with access to our shared kitchen and common amenities. A day pass includes gigabit internet and artisanal coffee, making it a practical option for freelancers and occasional visitors. If you come more regularly, our flexible monthly hot-desk membership lets you choose an available workstation or lounge seat each visit, with room for both focused work and a change of pace.
About this photo
A wood counter anchors the foreground
The broad wood counter is the main feature of this photograph of 2727 Coworking. Its warm, light surface stretches across the centre of the frame, with an angled return extending toward the back on the right. Beneath it, a dark base gives the counter a substantial outline against the pale floor. The countertop projects beyond that base, leaving room for the stools arranged along its outer edges.
Across the foreground, black bar stools face the counter. Their curved backrests and seats contrast with polished metal stems, circular bases and footrests. More stools continue around the right side, showing how the seating follows the counter’s shape. The chairs have a compact profile, allowing much of the floor and the dark counter front to remain visible between them.
The counter surface is largely clear, making its shape and wood grain easy to see. From this angle, the seating feels connected: someone sitting along the front could turn toward a person seated around the corner. For a visitor considering the coworking, this is a useful view of an interior area suited to sitting down, pausing between tasks or having an informal conversation.
From the left passage to the green backdrop
Starting at the left edge, the photograph shows a passage beside the counter. Light enters through glazing in the distance, while dark structural columns divide this side of the interior. The pale floor continues through the passage, visually linking it to the seating area. A leafy plant stands nearby in a dark planter raised on slender legs, its broad leaves reaching toward the counter.
Farther back, a wall-mounted screen displays a blue landscape with water and a distant landform. Horizontal wood cladding frames the screen and adds another warm surface behind the seating. Small plants sit below it. Green foliage also runs above this wood section, introducing the same texture that occupies much more of the wall to the right.
Behind the counter, the background changes from dark wall surfaces to a broad panel of dense green foliage. Light and shadow pick out individual leaves, so the wall has a textured appearance rather than reading as a flat block of colour. Narrow horizontal features with pale borders interrupt the greenery.
At the far right, a tall wood post and vertical wood cladding frame the scene. Another foliage-covered surface is partially visible along that edge. Together, these elements give the counter a defined backdrop while the left side opens toward the adjoining passage.
Timber, dark surfaces and contrasting ceiling treatments
Looking upward reveals one of the photograph’s strongest design features: pale timber beams crossing beneath a dark ceiling. The beams repeat toward the back of the room, creating a clear sense of depth. Black metal brackets connect them to the wood structure along the right side, with their edges and fasteners visible against the lighter timber.
The ceiling above the left passage has a different treatment. White ceiling panels form a regular grid, contrasting with the exposed beams over the counter. The transition helps distinguish the seating area within the wider interior. It also brings several textures into one view: smooth white panels, dark overhead surfaces, timber grain and the small leaves of the green wall.
A suspended light fixture hangs over the counter, with slim supports and curved metal elements. Small ceiling lights are visible between the beams. Their light brings out the countertop’s warm colour and creates highlights on the stools’ polished bases and stems. Illumination across the foliage gives the background a varied pattern of brighter and darker green.
The floor has a light wood tone that complements the countertop and overhead beams. Against those pale surfaces, the black counter base, stool seats and columns provide definition. The overall impression comes from this straightforward combination of wood tones, greenery, dark surfaces and reflective metal.
How the seating fits into a working day
The layout brings the stools close to the counter while leaving visible floor space around its outer edge. Seating wraps around the corner instead of facing in a single direction. That arrangement makes the area a natural candidate for a casual exchange: colleagues could sit beside one another or take places on adjacent sides of the counter.
For someone visiting 2727 Coworking, the photograph helps explain the feel of this particular part of the interior. The tall stools, broad countertop and green backdrop suggest a place for a short pause or an informal discussion during the day. The clear surface also makes it easy to picture setting down a notebook while talking through an idea.
The nearby passage connects the scene visually to the rest of the space. Rather than appearing as an enclosed room, the counter sits beside a route through the interior, with columns marking the transition. Its position gives the seating area its own identity while keeping it connected to its surroundings.
2727 Coworking offers private offices, dedicated desks, hot desks and day passes, as well as a bookable conference room. This counter view adds another piece to a prospect’s understanding of the coworking: alongside choosing a workspace or booking a meeting room, the character of the surrounding interior matters. The photograph offers a close look at its materials, seating and atmosphere.
The Griffintown setting beside the Lachine Canal
This interior belongs to 2727 Coworking at 2727 rue Saint-Patrick in Montreal, Quebec. The address is in Griffintown, beside the Lachine Canal. For someone comparing places to work in Montreal, those location details give the photograph a practical setting: it is a view inside a coworking space at a specific address in the neighbourhood.
2727 Coworking is located in Walter sur Atwater, a modern building built in 2014. Inside this photographed area, the timber beams, wood cladding and foliage wall establish a distinct visual character. The light floor and countertop tie those features together, while the black seating and counter base keep their outlines clear.
When considering a visit, use this image to assess whether the interior’s style appeals to you. The photograph is particularly useful for seeing the counter seating at room scale, including its relationship to the passage, plants and overhead structure. It gives more context than a close-up of a single chair or surface would.
The coworking’s services also include virtual mailbox and business address options. Whether your interest is a day pass, a regular desk, a private office or a conference room booking, this gallery view helps make the location more tangible. It shows one recognisable corner of 2727 Coworking: a wood counter surrounded by black stools, framed by timber above and greenery behind.
Frequently asked questions
What is the main seating area shown in this photo?
The photo shows a wood counter with black bar stools arranged along the front and around the side. A green foliage wall forms the backdrop.
What materials and finishes are visible around the counter?
Visible finishes include a wood countertop, exposed timber beams, wood wall cladding, dark counter panels and polished metal stool bases. The floor has a light wood tone.
Where is this coworking space located?
2727 Coworking is at 2727 rue Saint-Patrick in Montreal’s Griffintown neighbourhood, beside the Lachine Canal. It is located in Walter sur Atwater, a modern building built in 2014.
Can I book a workspace or meeting room at 2727 Coworking?
2727 Coworking offers private offices, dedicated desks, hot desks, day passes and a bookable conference room. Virtual mailbox and business address services are also available.